The list below runs from interlocking tiles you can haul home in a car to a full outdoor kitchen, and the right choice depends less on budget than on how many weekends you will spend with a drill versus writing a check.
A floating deck on concrete blocks needs no permit in most towns and goes up fast; a pergola with corrugated roof panels and anchored posts is a hire-out job unless you own a miter saw and patience.
The detail that stays with me is the sistered 4×4 between joists for a deck with a swing, because that is the kind of structural trap a weekend builder walks into blind.
[link-whisper-related-posts]1. Deck with Pergola
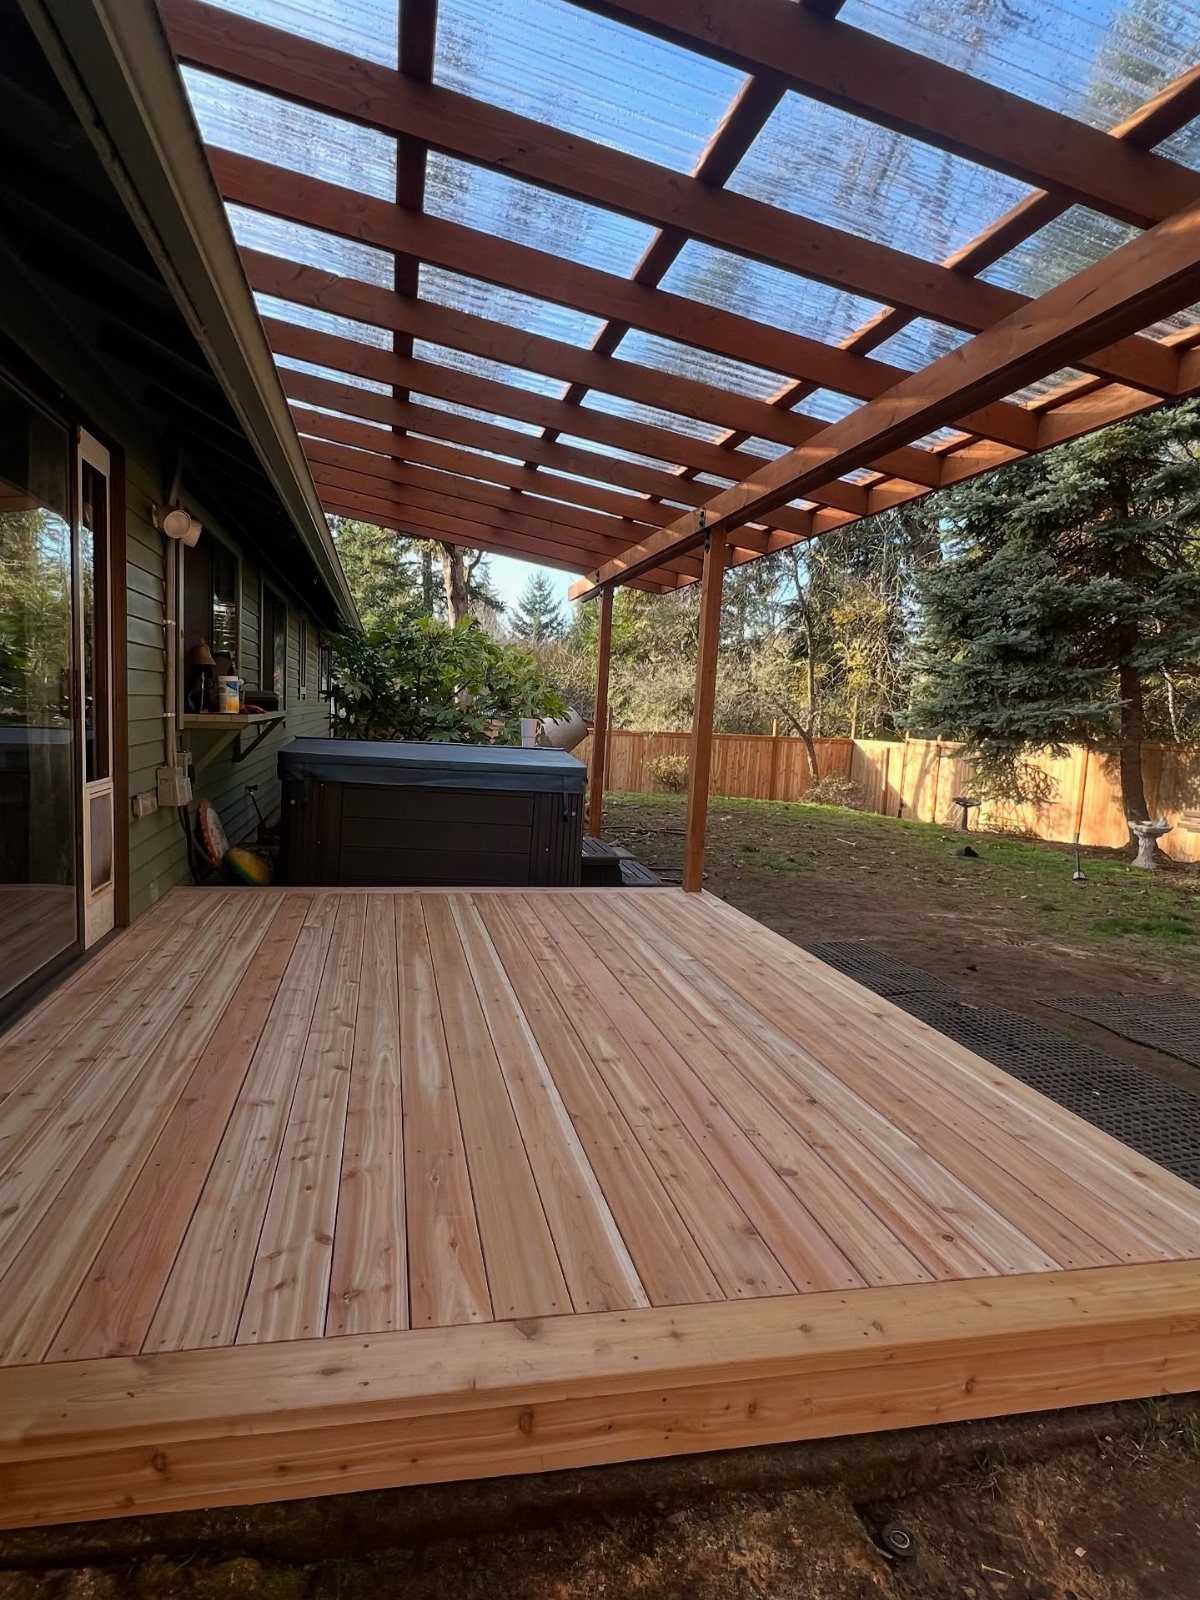
A pergola over your deck buys you hours of usable time in the afternoon sun without sealing you indoors.
Clear corrugated panels let light through while cutting glare; that is the detail I would check first, whether you want full shade or this filtered middle ground.
A timber frame like theirs is a hire-out job in most markets, or a weekend and some lumber if you build from plans.
Anchor posts to the deck frame, not the boards; anything sitting on top will move and creak by the second season.
I would skip climbing vines on a corrugated roof; shade is the point, and the panels are hard enough to clean already.
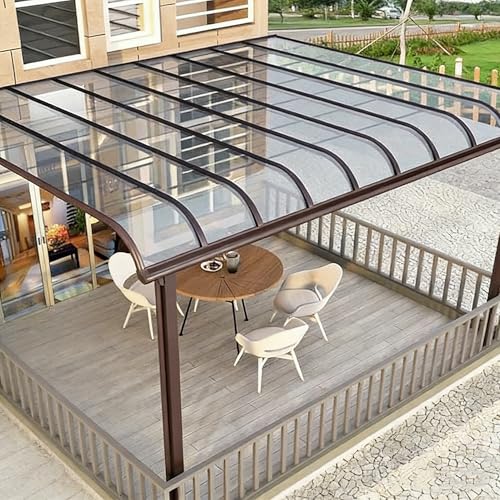
Sturdy and durable:The made from polycarbonate material, 1.5mm thick, offering transparency comparable to glass. Features waterproofing, thermal insulation, anti-aging, and impact resistance

20OZ OUTDOOR VINLY CURTAIN: Ezcasch outdoor vinly curtains are made of 20oz heavy duty material, which is weatherproof and very resistant to meet your needs. And it is suitable for awnings, gazebo, patio, porch, houses, shops, attics, balconies, plant sheds, carports, both indoor and outdoor.

Polycarbonate roof panels: 2mm thick corrugated roof panels use curved polycarbonate sheet technology for impact resistance, preventing cracks on polycarbonate panels under physical stress
2. Built-In Seating
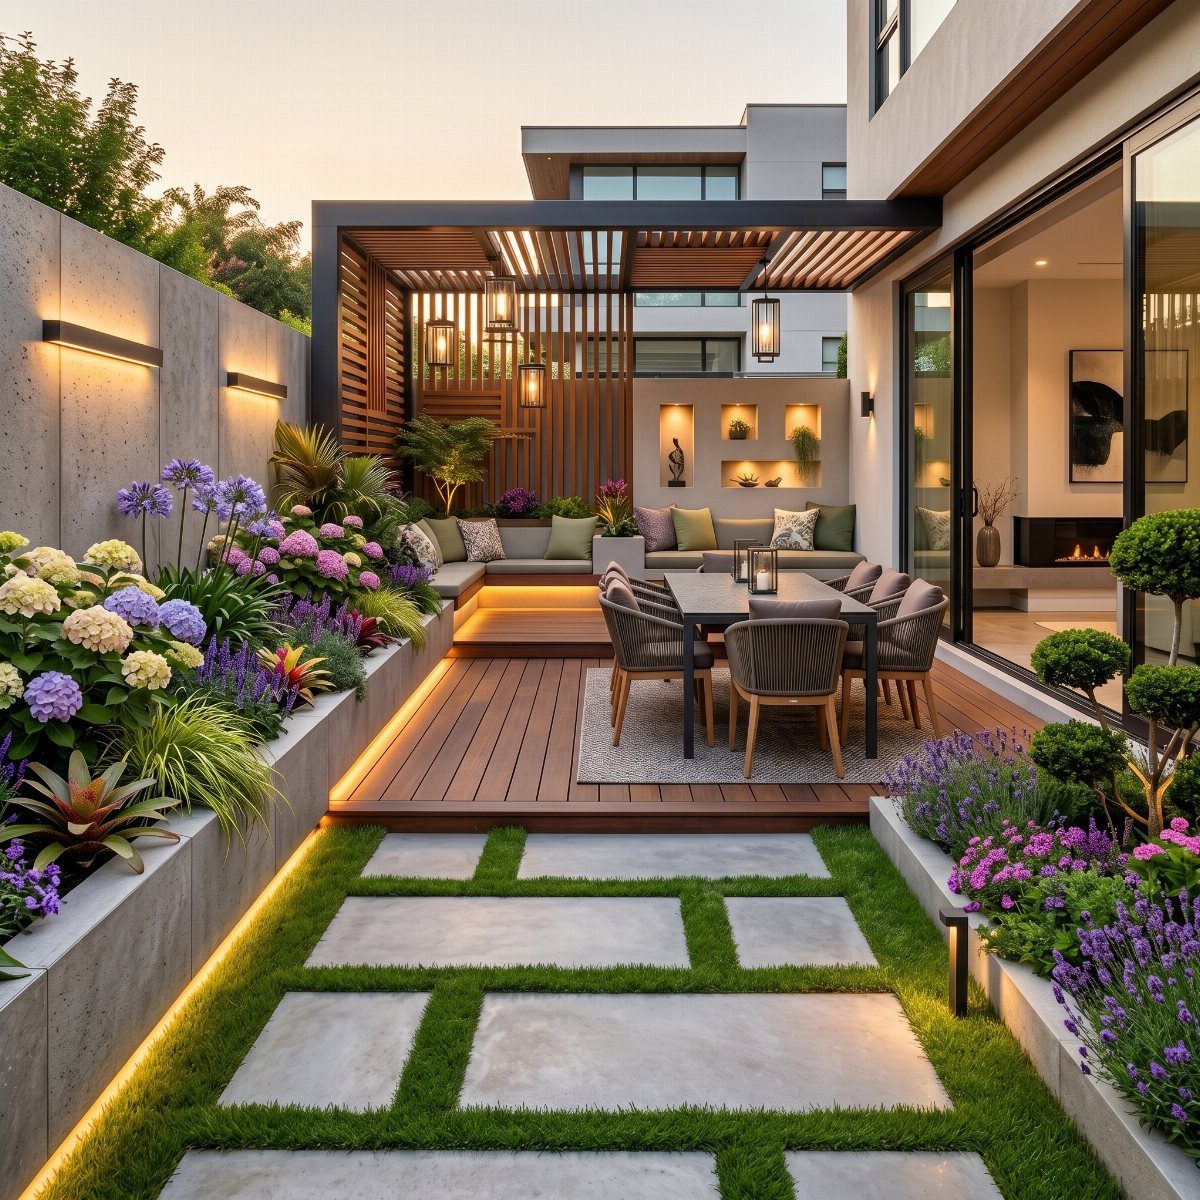
Built-in bench seating eats no floor space and survives weather better than most freestanding sets. A single L-shaped unit wrapping a dining area, with storage underneath from the look of the hinge lines on the front panels.
That is the part to nail down early: whether you need the seats to lift or whether fixed backs with open shelves below suit you better.
I would build the frame from pressure-treated 2x4s and face it with the same decking material used on the floor; matching grain matters more than matching stain, which you can blend later.
Plan for seat depth that lets you sit back comfortably and a height off the deck that reads as dining chair, not lounger or barstool.
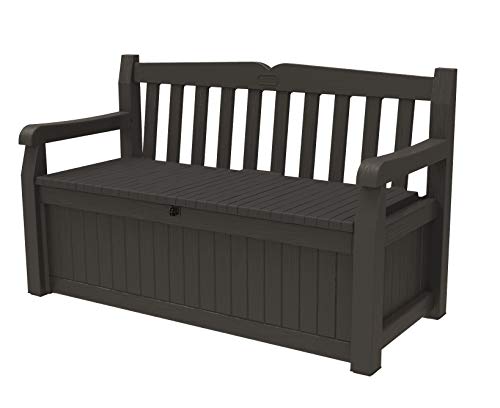
IDEAL SIZE: Exterior: 54. 6 in. L x 23. 4 in. W x 32. 8 in. H / Interior: 50. 4 in. L x 19. 7 in. W x 15 in. H

Dimesnion: The outdoor bench cover size is 58W x 28D x 34H Inch(148W x 71D x 86H),fits for Keter Solana /Eden 70 Gallon Storage Bench,2 seater wicker rattan loveseat bench sofa couch,and other deck box bench.(Note: The coverage depends on the size of the furniture ,please measure carefully before purchasing)

Built to Withstand the Elements: This outdoor deck box is constructed from heavy-duty, weather-resistant resin that resists fading, cracking, and flaking. The UV-protected material ensures it stays looking great even after seasons of direct sunlight, making it a reliable storage solution for your patio or garden
3. Deck with Swing
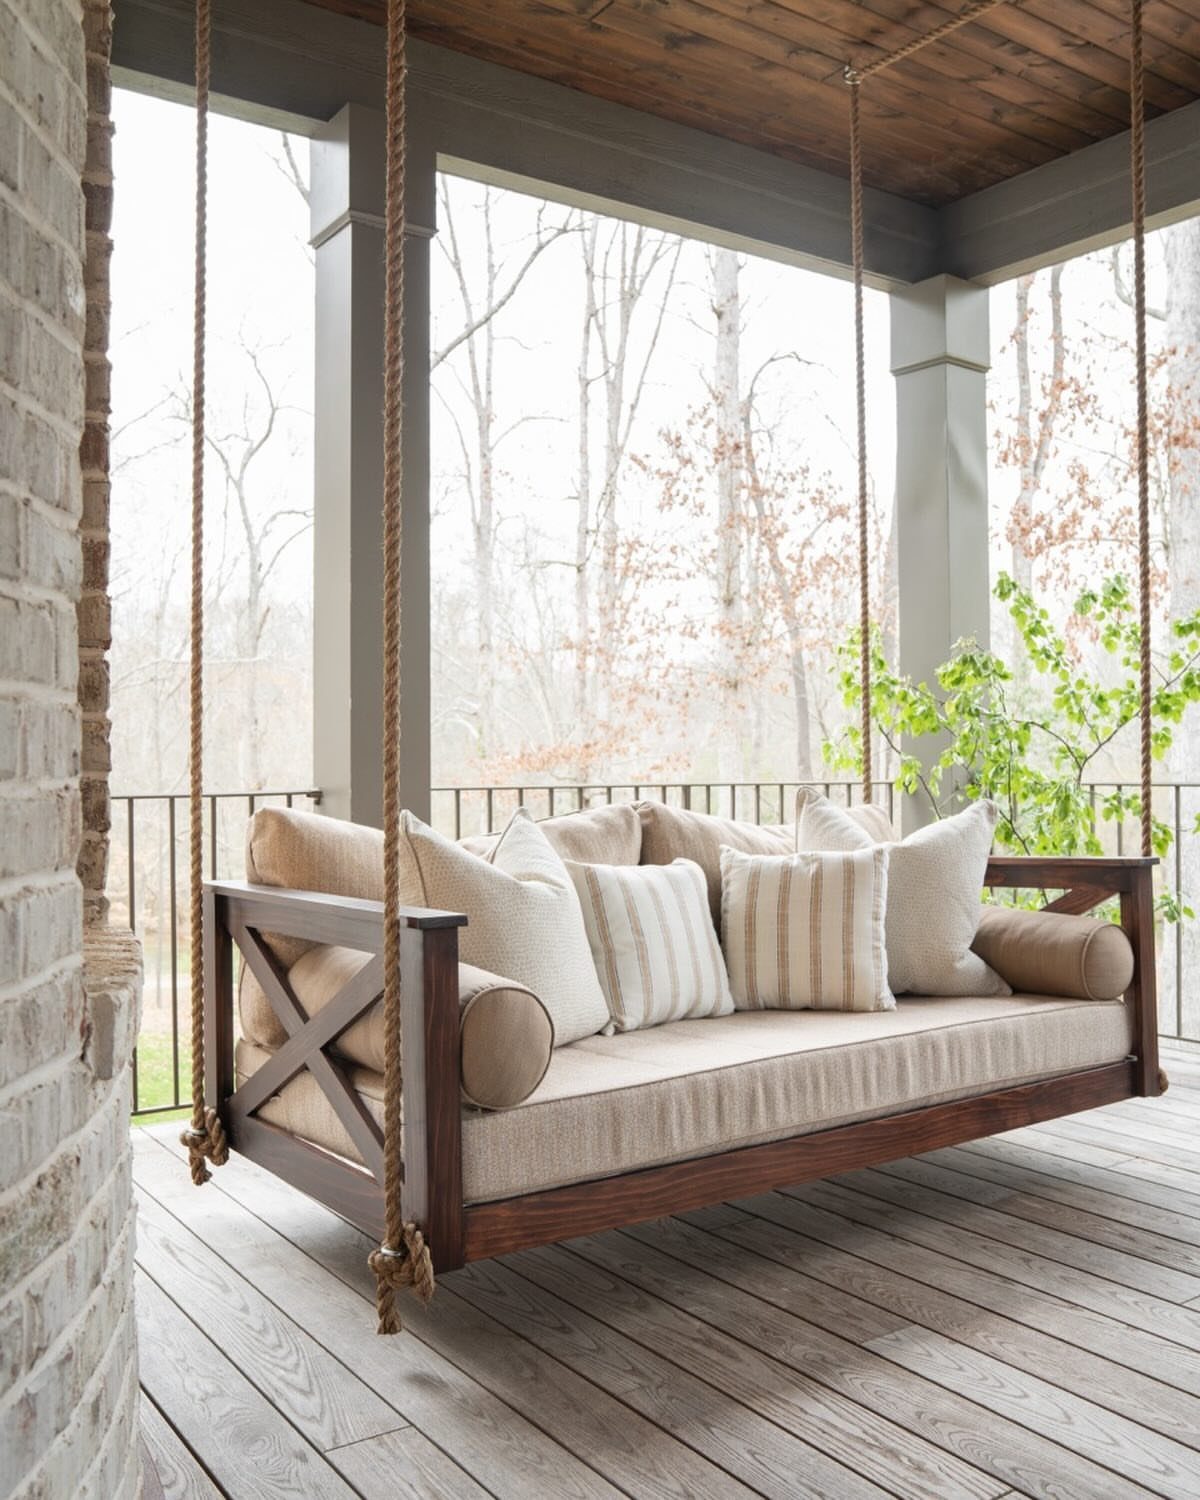
A swing hung from the deck joists turns a covered corner into something you actually stop for. Sister a 4×4 between joists where the chains or rope land, or the rocking motion will work fasteners free.
I would size the swing to leave walk space behind it for the push-off.
Outdoor-rated cushions are worth the cost; the cheap ones fade to grey in one season of full sun. Store them under a bench or in a deck box; the swing frame stays, the fabric walks inside.

All parts made of stainless steel SUS 304, rustproof, withstand heavy use and abuse, load up to 2000 lbs each.

Heavy Duty and Long Lasting Swing Hanger : Premium 304 STAINLESS STEEL Material, high hardness and sturdier for 1000 Pounds CAPACITY; No Rust and No Corrosion for long-term use.

【Ultimate Strength Swing Set Brackets】 Crafted from heavy-duty steel with fully welded joints, these brackets are significantly more robust and durable compared to those with spot welds. The green powder-coated finish provides excellent protection against rust and corrosion, ensuring your swing set frame remains attractive and long-lasting.
4. Deck with Planter Boxes
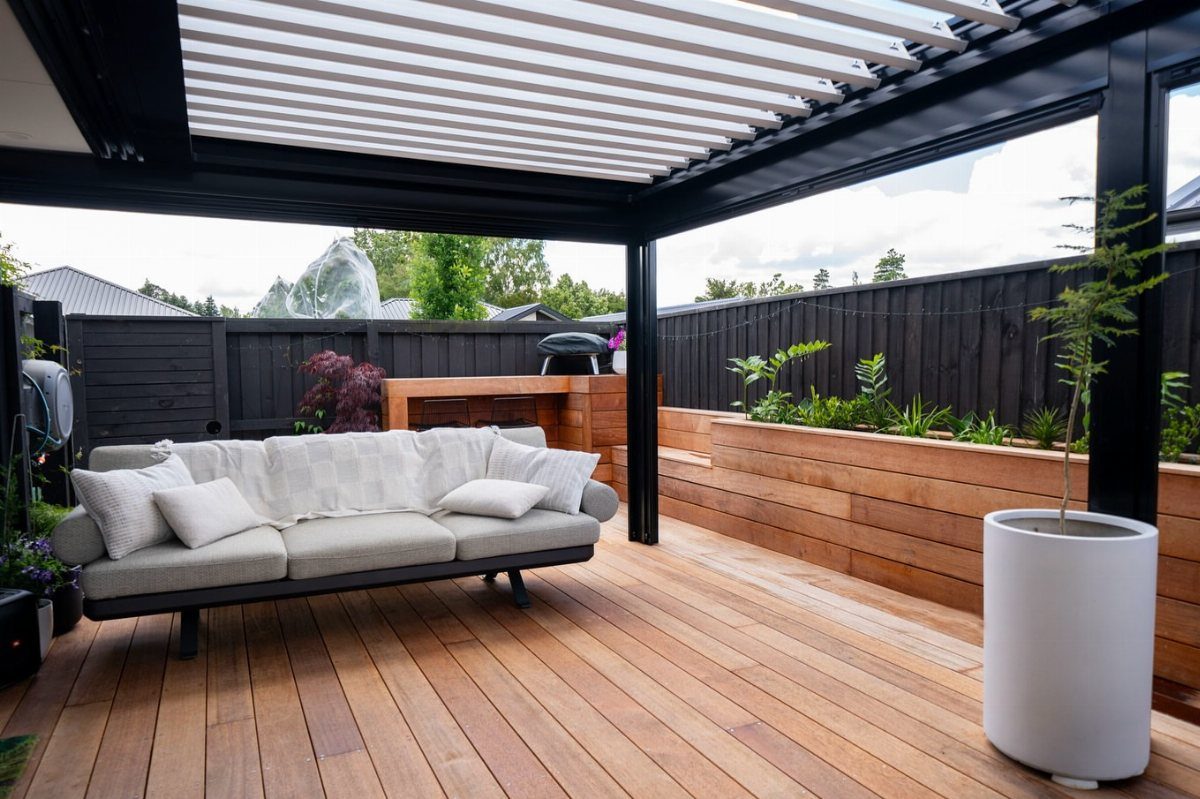
Planter boxes built into the deck frame give you the green without the clutter of pots.
Drainage is the detail to decide before you cut a single board: each box needs a gap or a weep tube to the ground below, or the sitting water rots both soil and lumber fast.
I would line the inside with pond liner, punched with a few holes at the base, to slow the moisture against the wood. Fill with potting mix, not garden soil; the weight is not the problem, the compaction is.

FITS DIFFERENT RAILS – Accentuate your home or business with a planter that works with decks and balconies with wood and metal railings that are 1.25” to 3.875” wide (2x1, 2x4 and 2x6 railings traditionally) wide. The included fasteners help stabilize the planter over the rail.

2 DRAINAGE HOLES & ATTACHED SAUCER – This box planter for window was created with an integrated planter tray and two drainage holes to allow excess water to drain over time and avoid leaks from ruining your windowsill, making it a simple task to grow a plant or flower for beginners. This was done to guarantee that the soil could breathe while still maintaining a clean appearance.

Space-Saving Design with a Natural Matte Finish: Features a versatile design that maximizes your outdoor space while providing an attractive natural matte appearance
5. Deck with Fire Pit
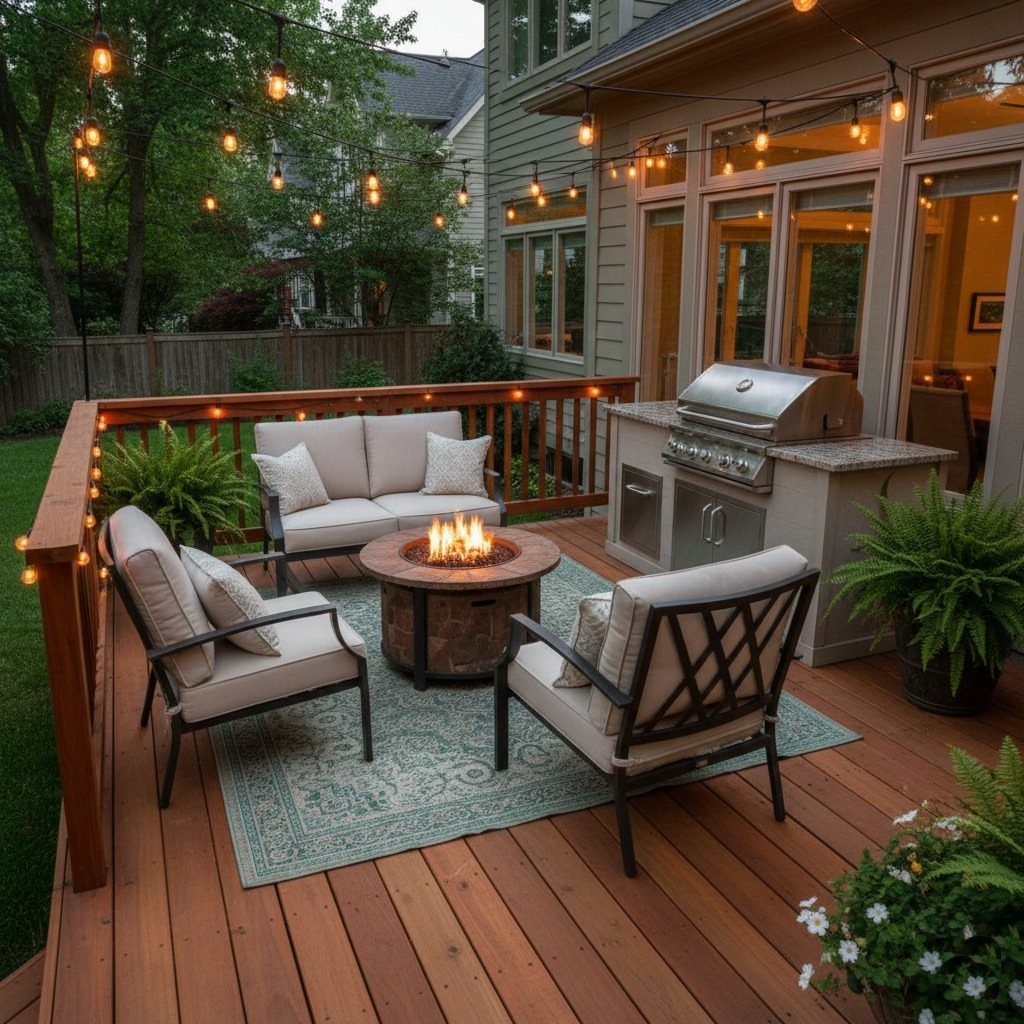
A fire pit table on the deck brings people in after sunset. Most municipalities allow propane fire tables on residential decks without a permit; wood-burning usually requires clearance to railings and overhangs I do not see in tight yards.
I would budget for a decent gas table, plus the propane tank tucked below or in a side cabinet.
The rug under theirs is a synthetic outdoor weave; embers from wood would melt it. If you want real wood, move to a stone patio or plan for noncombustible deck surface around the pit ring.
I run string lights on their own circuit if the deck has a fire pit nearby, since the combined load with a heater or fan can trip a 15-amp outlet mid-party.

Deck joist tape: 4" x 50' Butyl Joist Tape *4. The JOAPRIL joist tape for decking 4 inch is made with butyl adhesive. Each set includes 4 rolls of 4"x50' joist tape for decking.

Extend Deck Life: Protect and refurbish old joists with Dongxw Butyl Joist Tape, compatible with most decking materials. Save on future maintenance and replacement costs

20 Pack - Made from heavy-duty 2 mm thick durable steel - 14 gauge
6. Privacy Screens
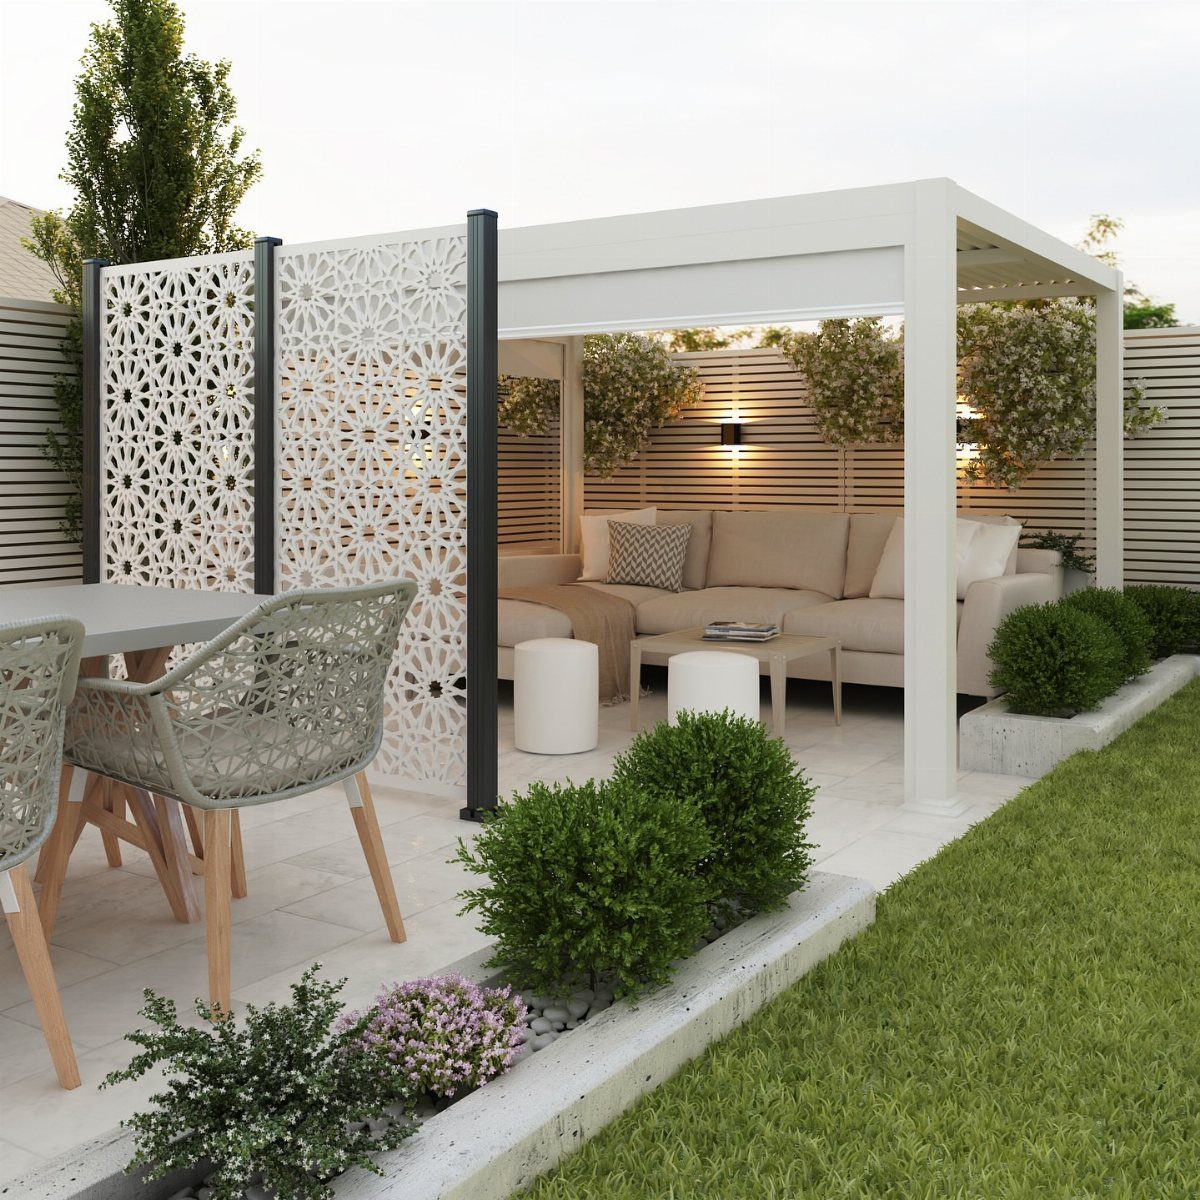
Privacy screens break a deck into rooms without walls.
Freestanding screens like theirs ride on weighted bases or brackets to the deck; I would check wind load before I went too tall.
A local water-jet shop can cut MDPE board for less if you prime and paint it yourself, though the detail softens after a few seasons.
I would place screens where they block the neighbor’s kitchen window, not the whole yard; partial privacy reads as landscape, full enclosure reads as a cage.

📐 𝗠𝗔𝗗𝗘 𝗧𝗢 𝗬𝗢𝗨𝗥 𝗘𝗫𝗔𝗖𝗧 𝗗𝗜𝗠𝗘𝗡𝗦𝗜𝗢𝗡𝗦: Unlike one size fits all clear tarps you give us the exact dimensions you need. This makes for a more professional looking installation. AKON winter enclosure tarp covers for your patio, gazebo and pergolaclear are made to within +/- 1"
Polycarbonate roof panels: 2mm thick corrugated roof panels use curved polycarbonate sheet technology for impact resistance, preventing cracks on polycarbonate panels under physical stress
Polycarbonate roof panels: 2mm thick corrugated roof panels use curved polycarbonate sheet technology for impact resistance, preventing cracks on polycarbonate panels under physical stress
7. Rooftop Deck

A rooftop deck turns dead space into outdoor living when a yard is not an option.
The decking sits on a frame raised off the membrane by sleepers or a pedestal system; water has to drain somewhere, and trapped pools void most roof warranties.
I would confirm load capacity with a structural engineer before I priced a single chair. Ballasted pavers with open joints, like theirs, add weight but protect the membrane below from UV and foot traffic both.
Composite boards handle sun exposure without the warping pressure-treated lumber shows on an unshaded roof. Plan for tie-downs or a weighted base for anything that catches wind; rooftop gusts run higher than ground level.

Built to Withstand the Elements: This outdoor deck box is constructed from heavy-duty, weather-resistant resin that resists fading, cracking, and flaking. 2026 Newest Resin Technology with an appealing 99% wood-look texture maintains color and texture well through long-term direct sunlight, making it a reliable storage solution for your patio or garden

ENHANCED LOCKABLE SAFETY DESIGN: Featured with a practical lockable structure (padlock not included), this outdoor storage bench effectively secures your personal items from loss and unauthorized access. Reinforced with three built-in steel bars, the overall frame structure is strengthened for better stability and load-bearing capacity, far exceeding ordinary deck boxes in durability and sturdiness.

Spacious Storage: This 155 Gallon outdoor large deck box has ample space to store outdoor furniture cushions, pool floats, gardening tools, outdoor equipment, and other items, making it an ideal medium-sized storage solution for keeping the backyard tidy and orderlye
8. Glass Railings
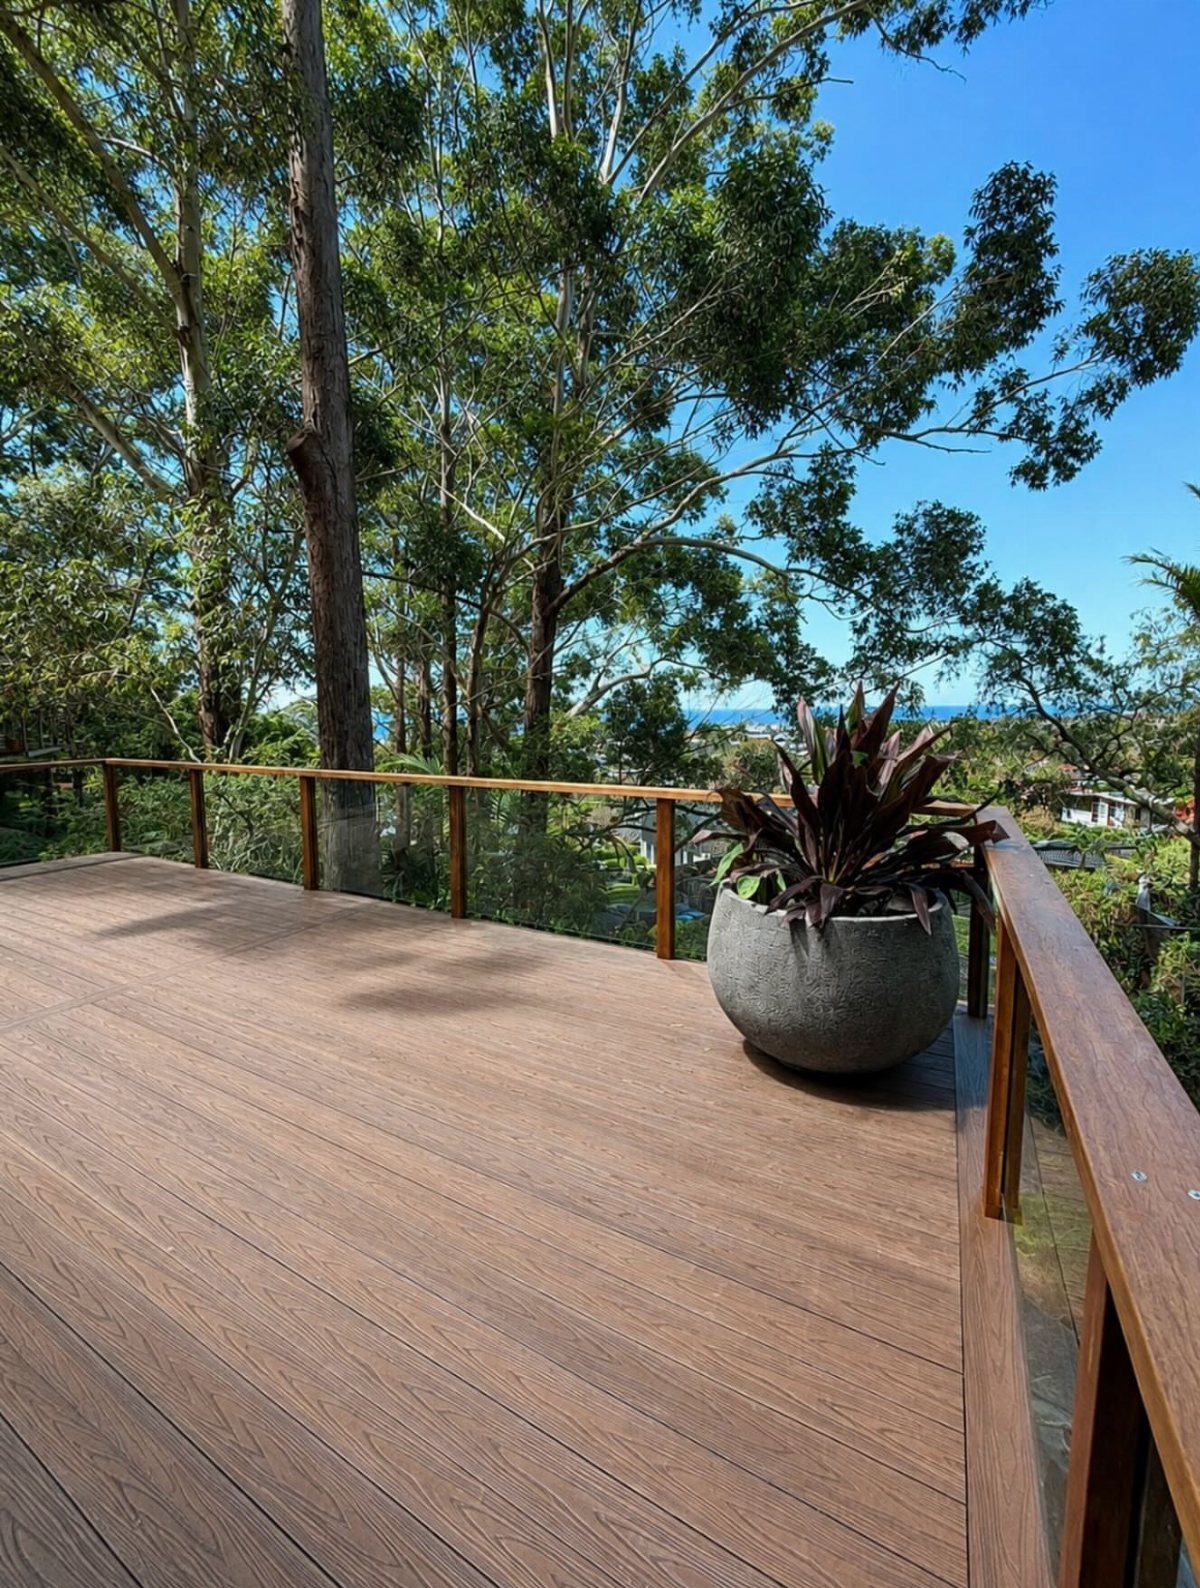
Glass railings disappear against a view in a way wood or metal balusters never will.
Tempered panels mount in aluminum or stainless posts; the hardware is the part to scrutinize, since salt air coastal fittings corrode ordinary steel in 2 seasons.
I would budget far more for glass railings than cable railings for the same run, with most of that in the glass itself.
The panels need real thickness for residential spans; anything too thin flexes under pressure and fails code in most jurisdictions.
Clean with a squeegee and mild soap, same as a window.
The ocean view through theirs is the selling point, and the glass earns its keep there; inland without a vista, cable or horizontal bar costs less and blocks less breeze.

[1700 Lbs Ultra-Strong Support] Our hammock hanging kit features heavy-duty hammock hooks with a staggering 1700 Lbs capacity (850 Lbs per hook). The M10 hammock wall anchors and 10mm snap hooks ensure unmatched durability, perfect for indoor hammock hanging kits or outdoor hammock hooks.

1500 LBS Capacity & Stainless Steel: With 304 stainless steel, our swing hangers support up to 1500 LBS max load per piece. The one-piece anti-rust build delivers permanent corrosion resistance for year-round indoor and outdoor use, ensuring uncompromising safety for kids and adults.

EASY TO INSTALL: Include 2 expansion bolts and 2 wood screws. the swing hanger are two holes in the base of the swing hanger, and use screws through this hole to fix it on the concrete ceiling or wooden beam. The swing ring can be detached, even if your chain, rope or connecting buckle is closed, it can be connected.
9. Deck with Outdoor Fireplace
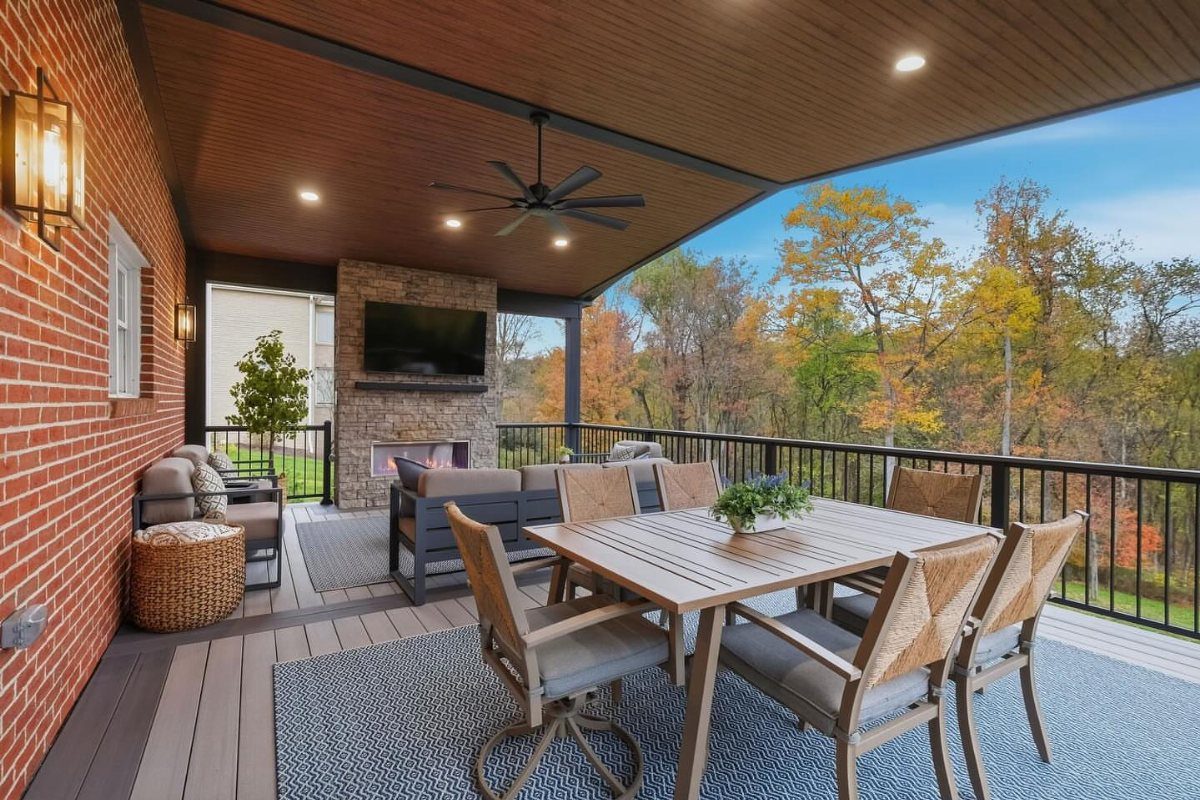
An outdoor fireplace on a covered deck anchors the space the way a fire pit never quite does.
Stone veneer over a metal or block core, like theirs, keeps weight lighter than full masonry; the hearth still needs a poured slab or engineered support below.
I would run a stub for gas during construction even if I planned wood first. Switching later means tearing stone face off, and many municipalities restrict wood burning under roof overhangs regardless of the chimney height.
The mounted TV above the firebox faces a shorter life from heat cycling; I would spec a weather-rated unit and plan on replacing it half again as often as an indoor set.
Autumn backdrop aside, a covered fireplace deck sees four-season use with the right furniture stored nearby.


CONTEMPORARY DESIGN: This animal plant pot adds an adorable touch to any space. You can use this cute planter as a display piece indoors on your deck, desk, or table or outdoors on your porch or patio.

Designed to fit traditional 1” metal railings and 2x4 (1.5x3.5”) railings with the included stabilizers.
10. Corner Patio Deck
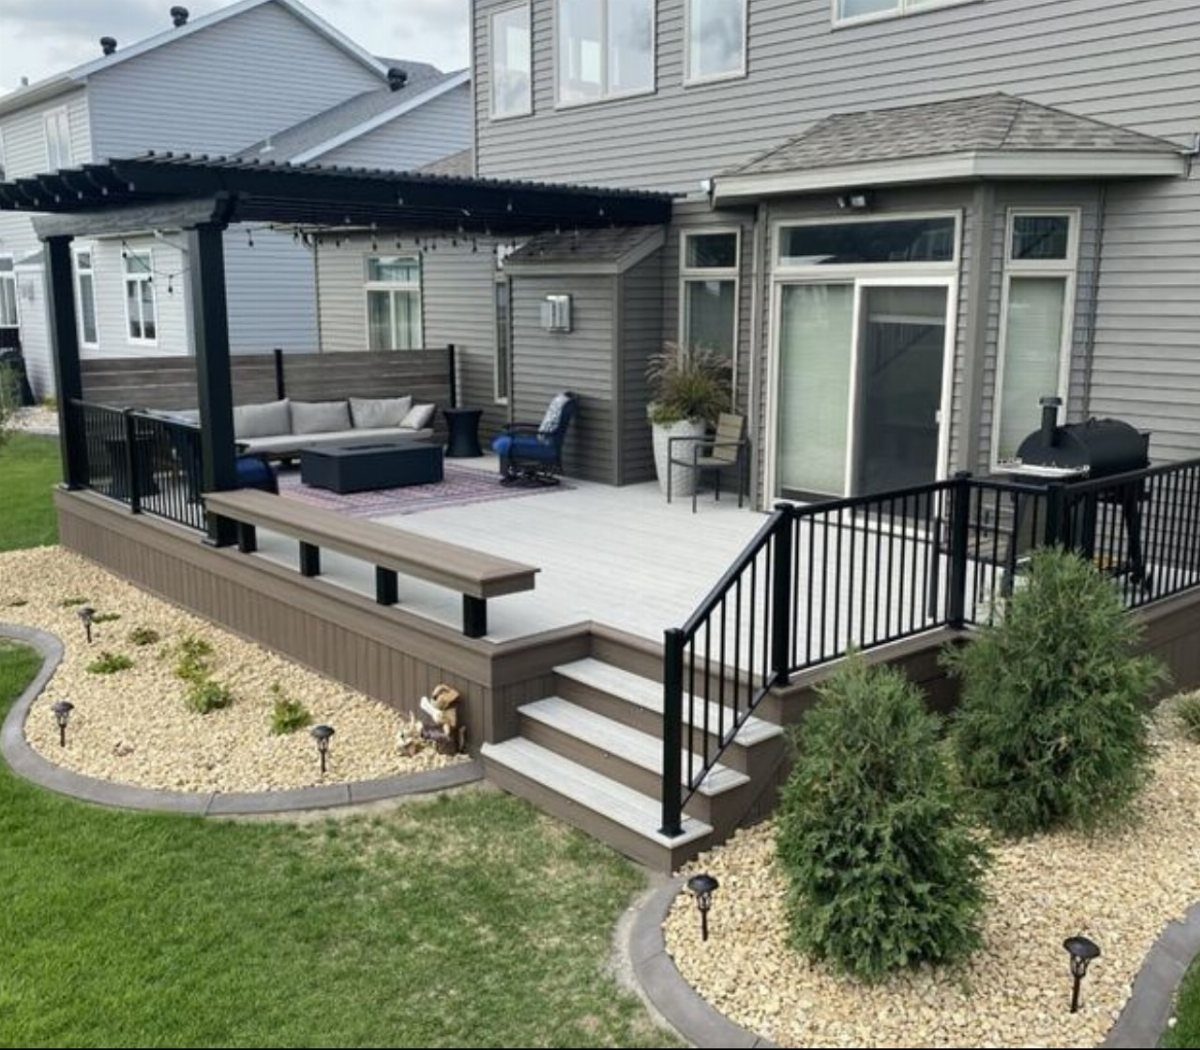
A deck tucked into the corner of a house uses footprint that might otherwise go bare. The elevation change from theirs, with stairs down to lawn, means frost-line footings and a ledger bolted to the rim joist, not siding.
A pergola over only part of the space, like theirs, reads as 2 rooms without the cost of full cover.
The black railing against grey decking is contrast for contrast’s sake; I would warm either tone to something wood-adjacent unless the house trim already commits to the monochrome.
Gravel beds at the base catch splashing and keep mud off the stairs, but fabric underneath is what stops weed growth. Without it, the beds need remaking by year three.

Self-Adhering Cold-Applied Tape Non-Corrosive Barrier Doesn't Require Primer Prevents Moisture Prenetration
11. Multi-Level Deck
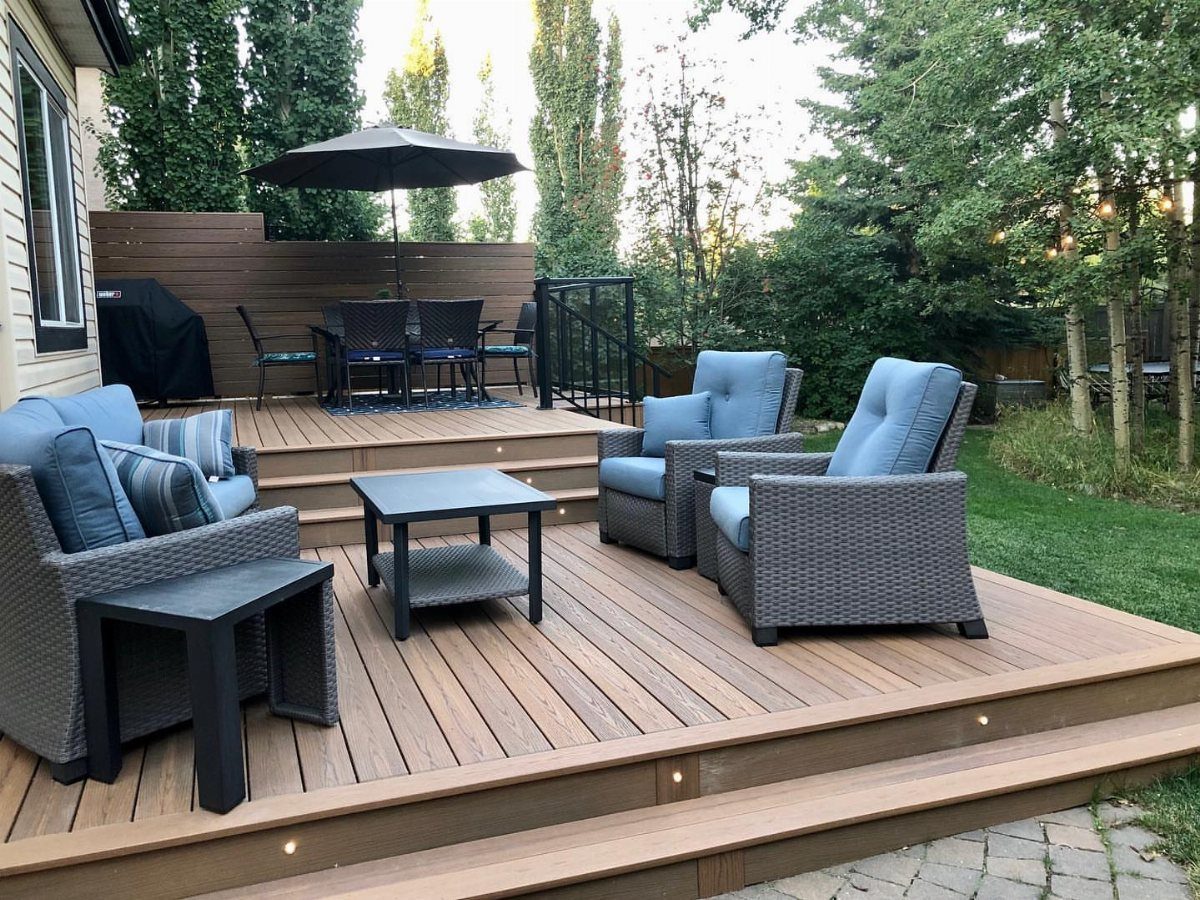
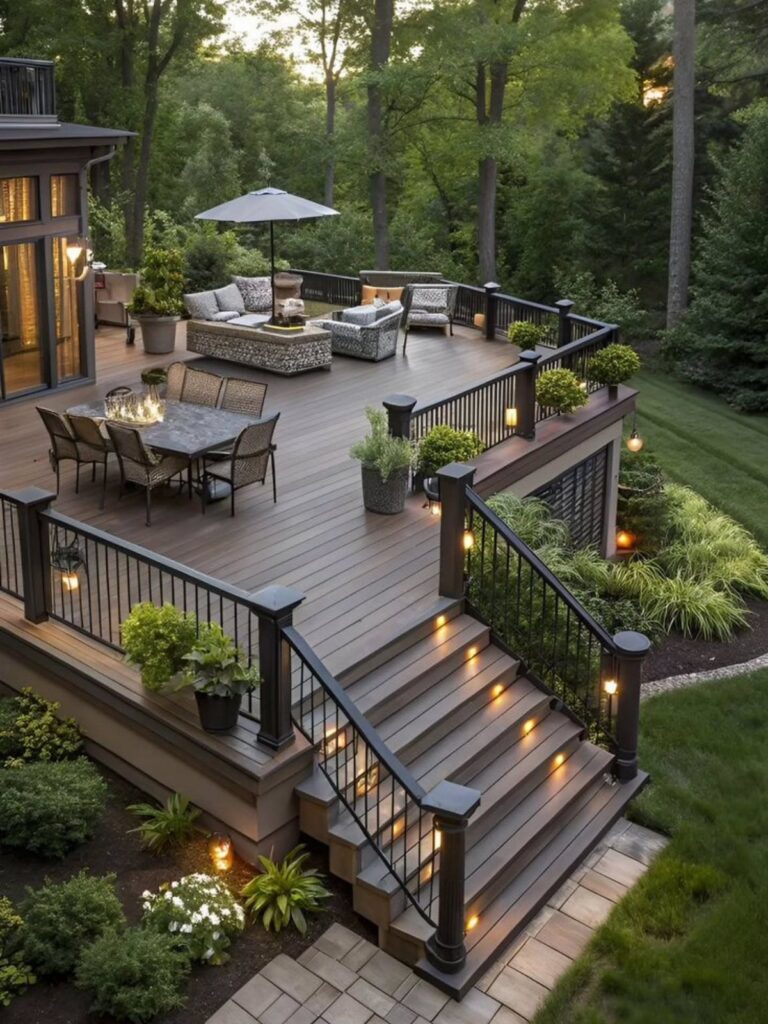
Split levels divide a deck into dining and lounging without walls or railings between them. The step itself is usually enough to signal the shift; I would light the riser so nobody stumbles after dark.
The upper level needs braced posts or cantilevered joists to clear the space below, and that framing costs more per square foot than a single plane.
Theirs uses the lower area for wicker lounge seating, the upper for dining with an umbrella; the functions could swap, but the step locates the transition.
Built-in lighting in the riser or post caps extends usable hours without string lights overhead.
A multi-level deck is the right call when the yard slopes or when two distinct uses both need generous space; on flat ground with one purpose, a single plane spends the budget on finish instead of structure.
12. Outdoor Kitchen
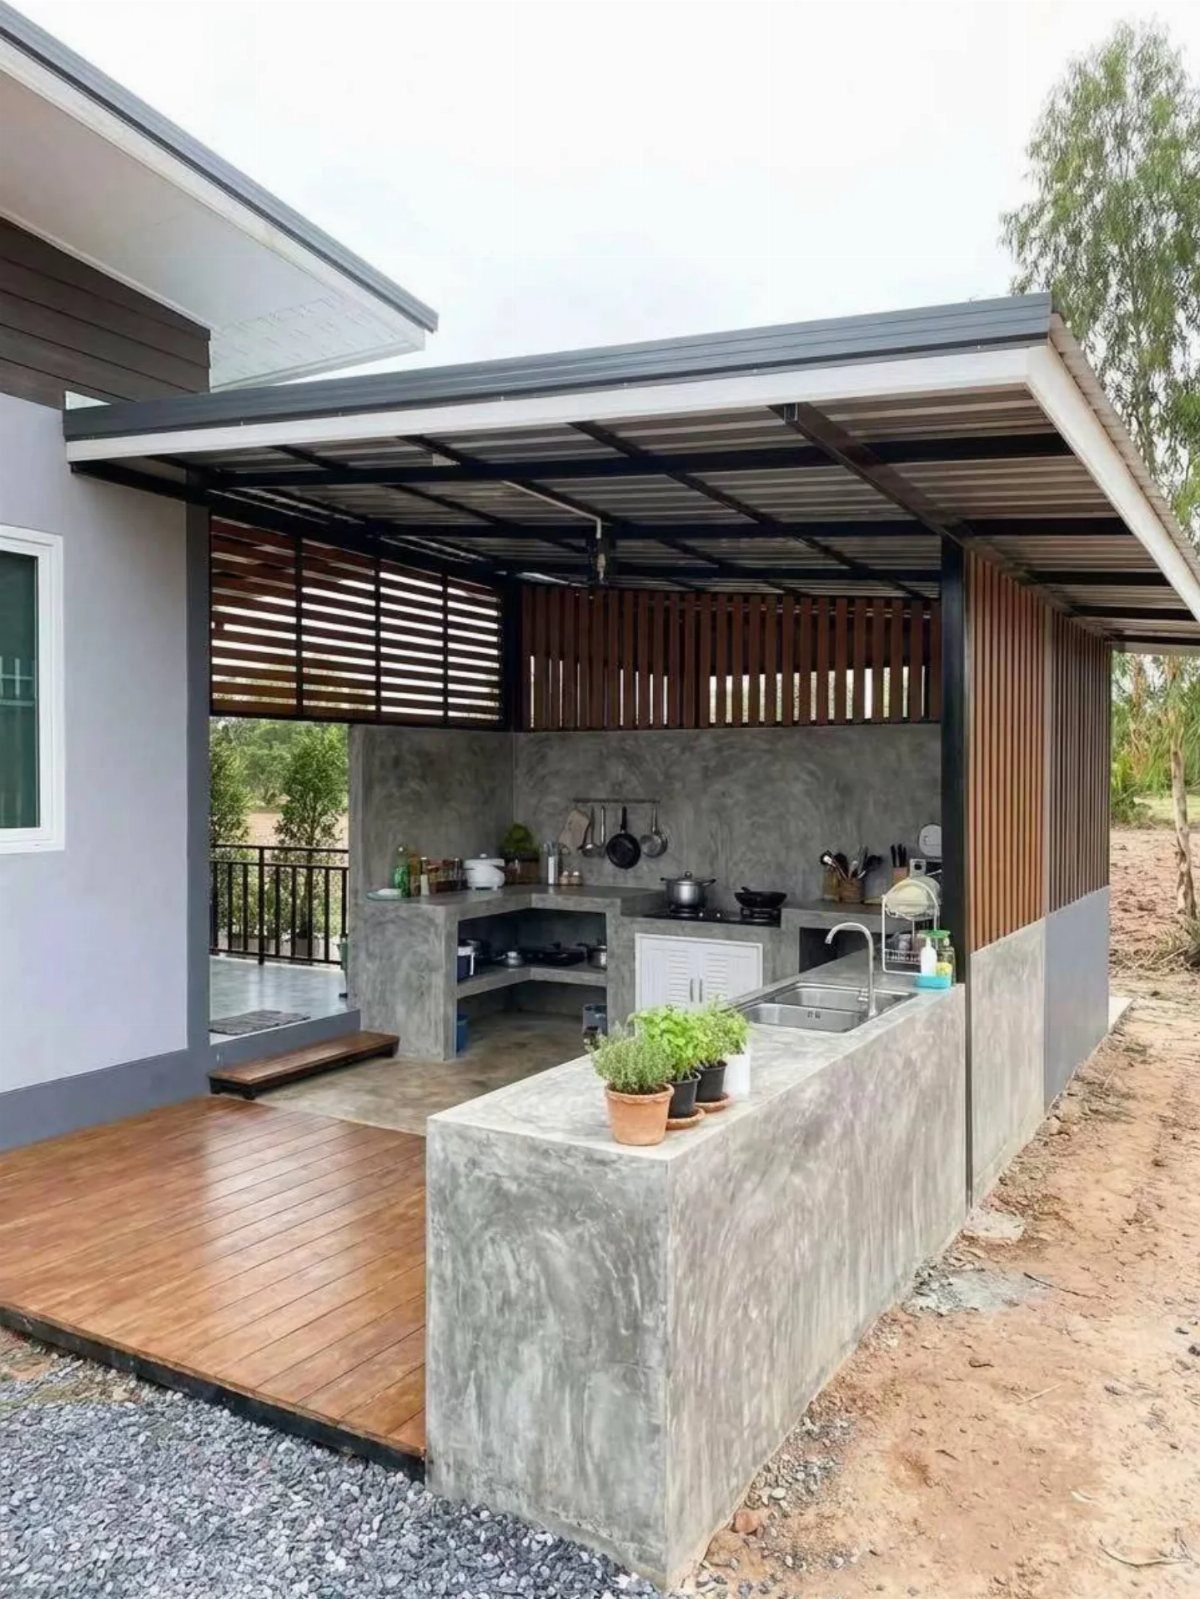
A cooking station under a fixed roof keeps the grillist out of rain and sun both.
Concrete counters, like theirs, take the heat and the weather but need sealed rebar inside; unsealed, moisture rusts the steel and the slab cracks in a freeze.
I would plumb gas directly to the cooktop and skip propane bottles entirely, though that means running line during deck construction.
The small wood deck beside theirs is a visual buffer between kitchen and house wall; splatter stains decking permanently, and stone or concrete below the cook zone saves the boards.
A sink demands drainage to a dry well or the house sewer, and most codes require a backflow preventer on any outdoor line tied to potable water.
A dark metal roof above sheds heat well but drums in rain; acoustic insulation above the cooking position helps if you talk while you work.
13. Screened-In Deck
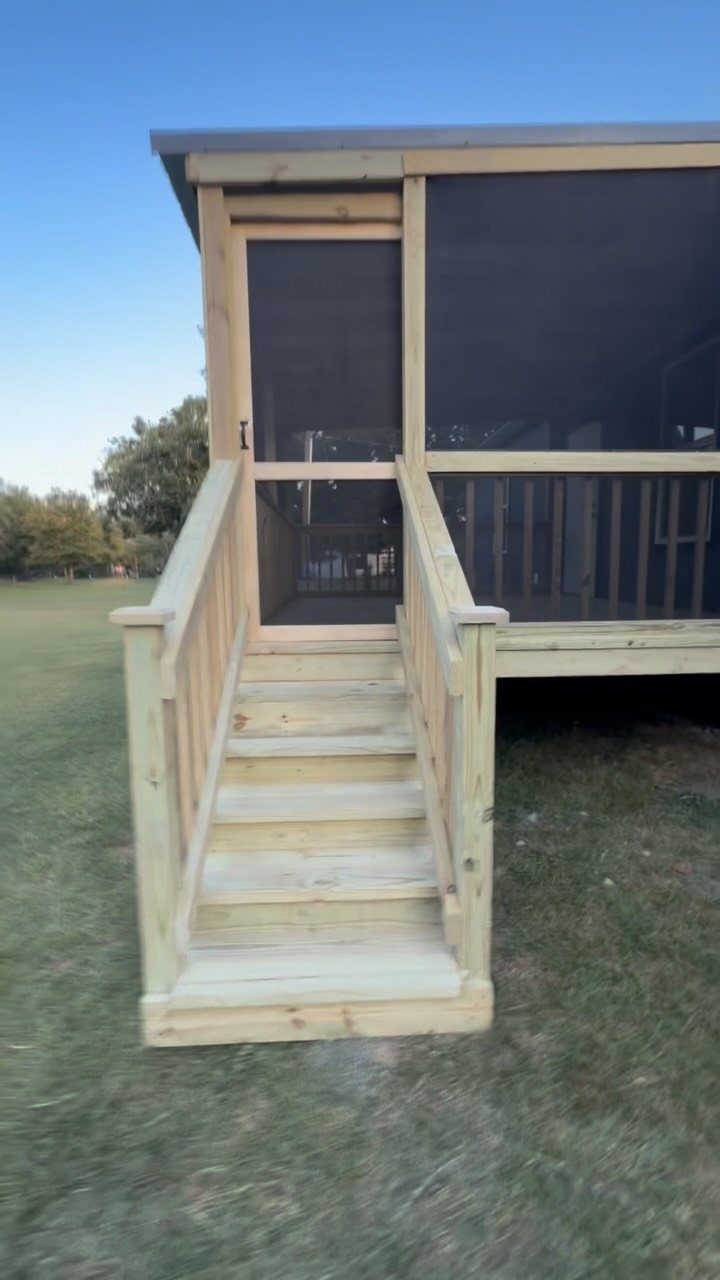
Screened-in walls turn a deck into a room you can nap in without mosquito tax.
The screen door in theirs is the detail I would check first; a spring hinge and a sweep seal the gap where most bugs ride in.
Framing is straightforward pressure-treated 2x4s with a top plate and bottom plate, but the mesh is where choices matter. Fiberglass screen costs less and fades slower than aluminum; pet-resistant weave exists if the dog sleeps outside.
I would slope the roof slightly even under a house overhang. Rain that sits on screen sags it and stains the boards below.
14. Deck with Two-Tone Decking
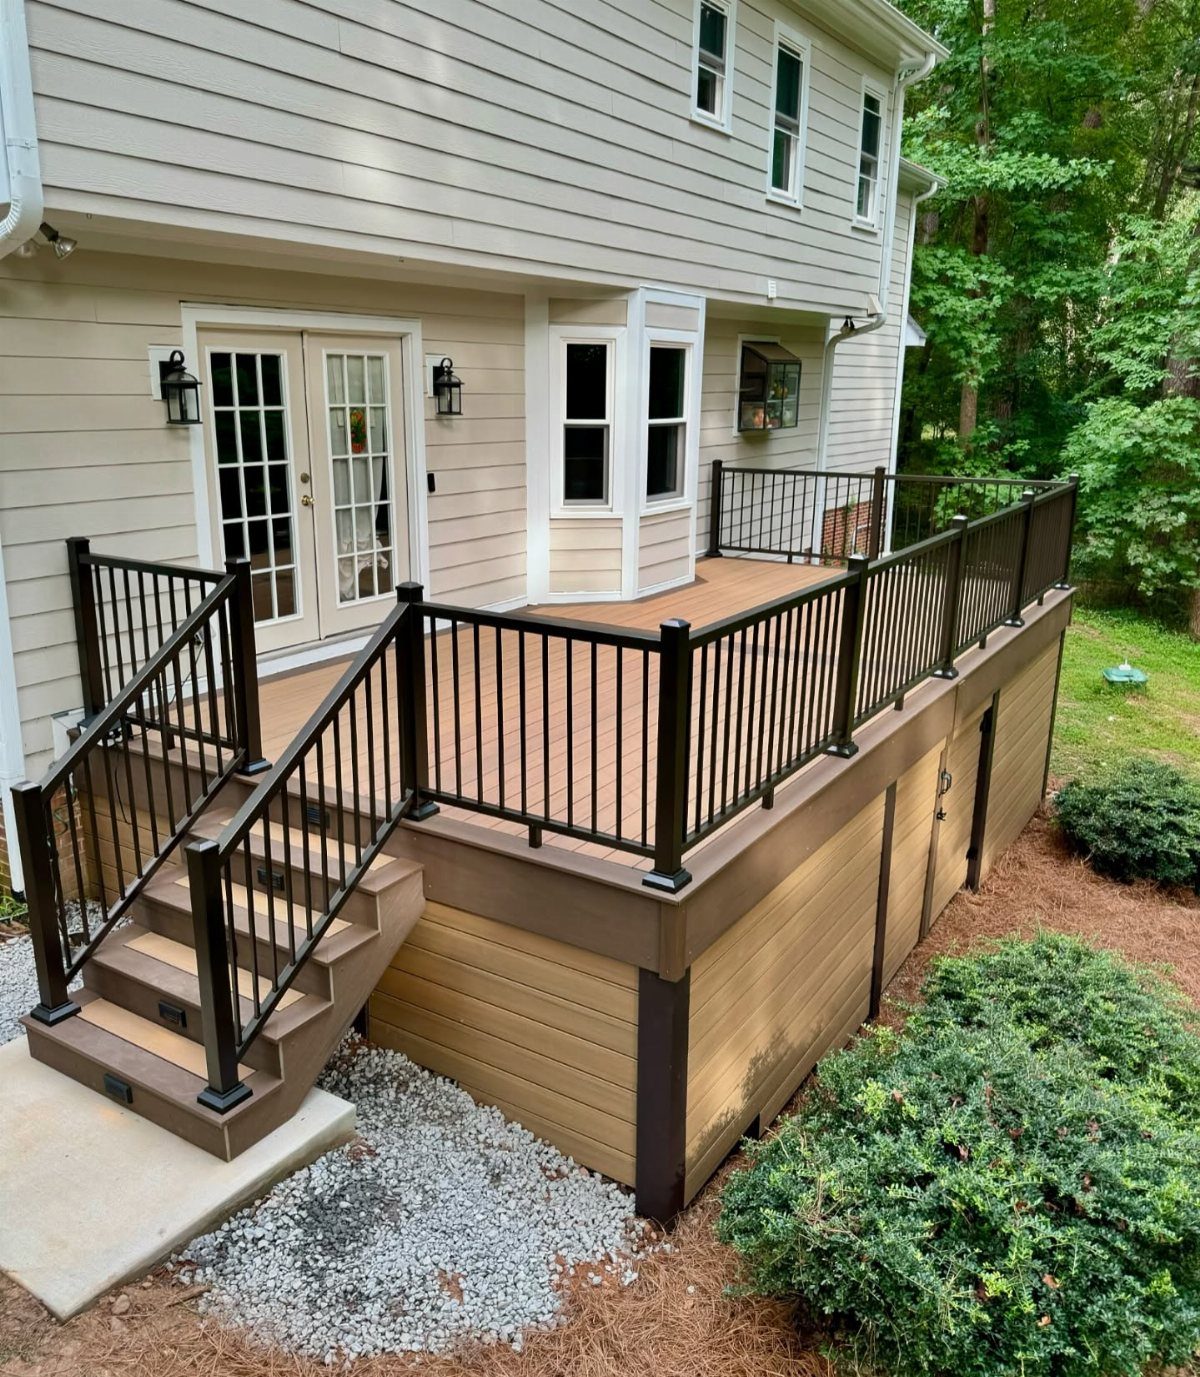
Two-tone decking uses the same boards in different colors to break a long plane into zones.
Theirs runs light tan for the field and dark brown on fascia, stairs and skirting; the border at the edges does the visual work without a pattern to keep straight.
Composite boards make this easy, since color is baked through and factory-matched. With real wood, two stains on the same species rarely age at the same rate; the contrast widens or muddies within two seasons.
I would keep the darker tone on verticals and perimeters, where dirt and shadow already gather, and the lighter tone where feet actually walk.
15. Deck Tiles
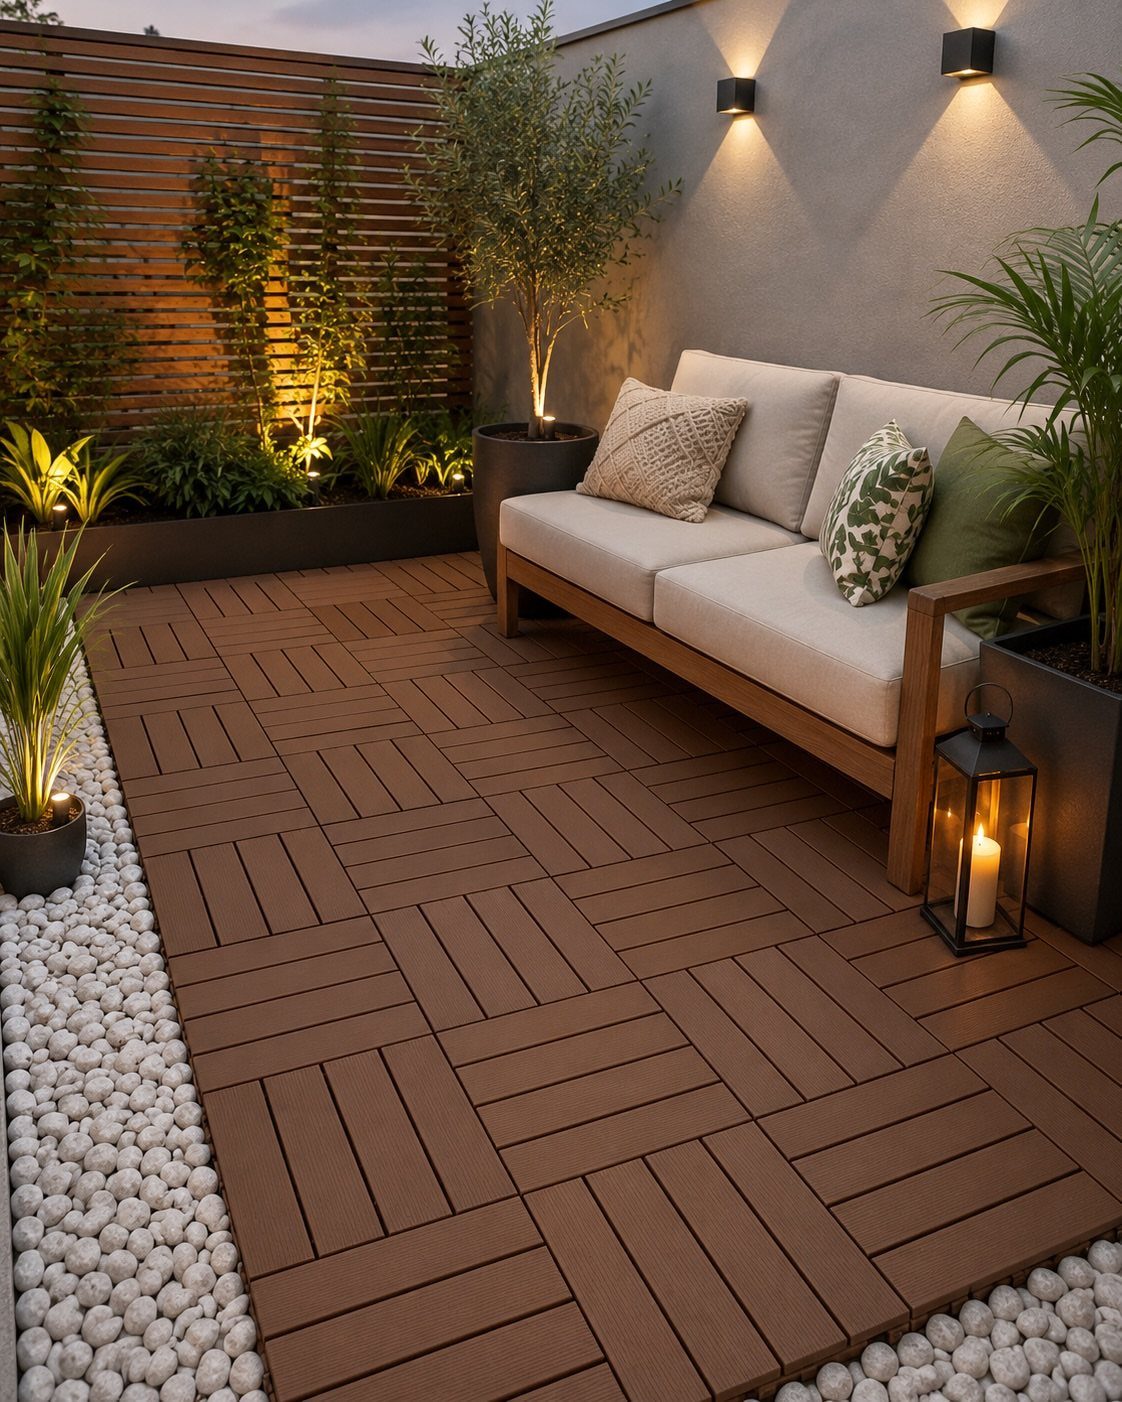
Interlocking deck tiles sit on any flat surface and lift back out when the lease ends or the layout changes.
Theirs runs brown composite tiles in a border of white river rock; the rock buys drainage and keeps the edges from looking unfinished.
Check whether the locks need a perimeter frame or whether the interlock itself holds the field together.
Most systems want a hard surface below, not bare soil; on grass, a layer of compacted paver base prevents the tilt that opens joints.
I would count on buying more tiles than the math suggests; the pattern in theirs looks regular because the cuts were planned, not patched.
16. Floating Deck
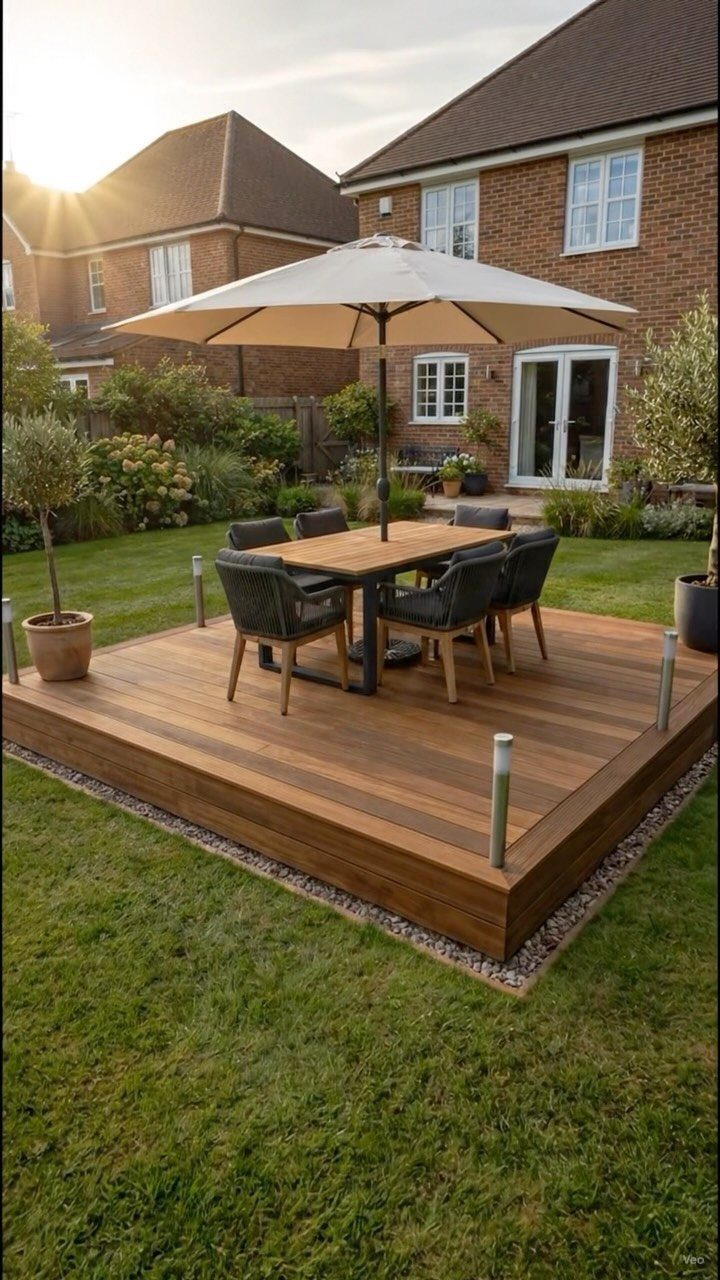
A floating deck stands on blocks or pier pads instead of frost-depth footings, so it can move a little with the ground without cracking.
Theirs carries a full dining set on a square platform in open lawn; the corner posts with light caps suggest a low-voltage path border, not structural support.
The frame still wants pressure-treated 2x6s or 2x8s on a grid of blocks spaced close enough that nothing bounces; bouncy boards mean too few supports or too thin a frame.
Level matters more than perfect square; a deck that tilts toward the house drains wrong and stains siding.
I would keep the footprint small enough to stay clear of permit triggers in most municipalities.
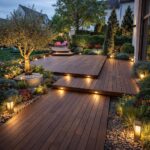
17. Deck with Outdoor Lighting
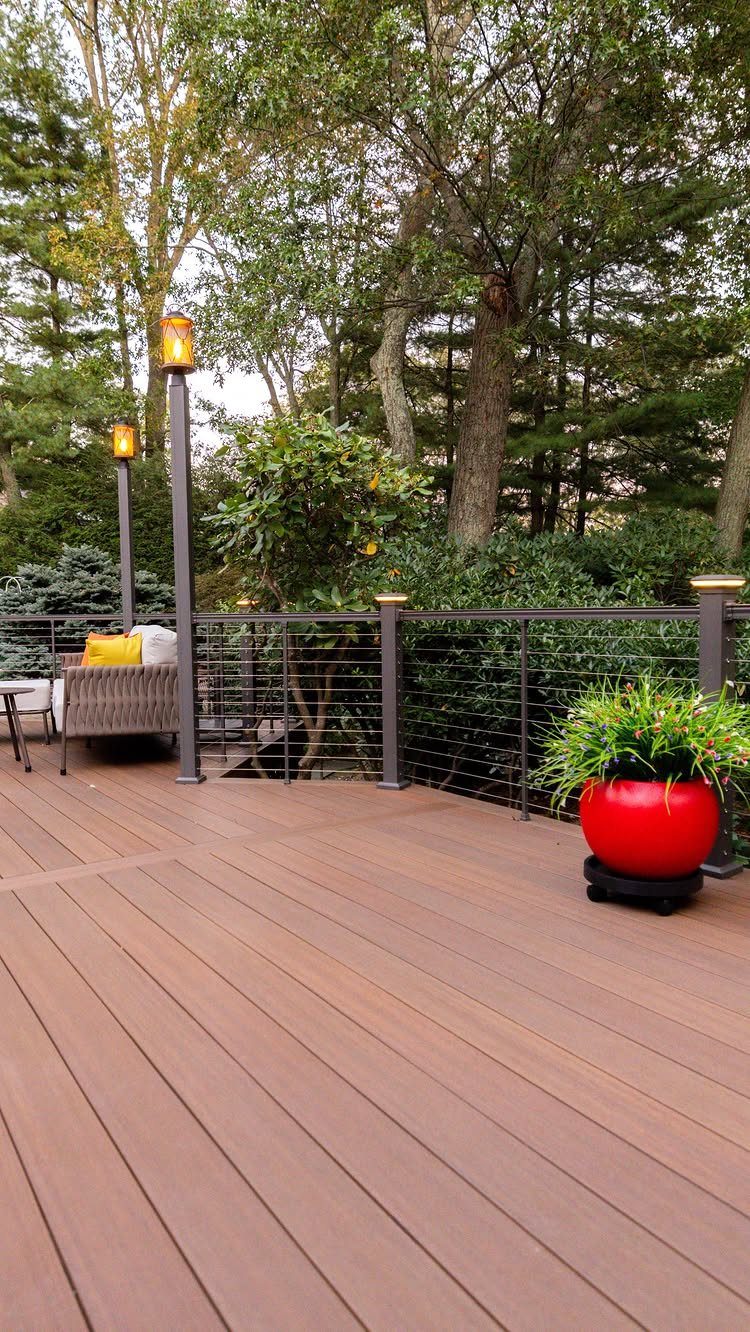
Post cap lights and lantern fixtures give a deck usable hours after sunset without the carnival look of string bulbs everywhere.
Theirs pairs warm lanterns on posts with low-voltage caps along the cable railing; 2 sources at different heights erase the harsh shadows a single overhead creates.
Low-voltage systems run off a transformer and are safe to route near metal railings; line voltage needs conduit and an electrician.
Plan the transformer location before you stub up posts, since the cable run is easier hidden in framing than surface-mounted later.
I would put post caps on a photocell or timer; manual switching means they run all night or not at all.
18. Deck with Hammock
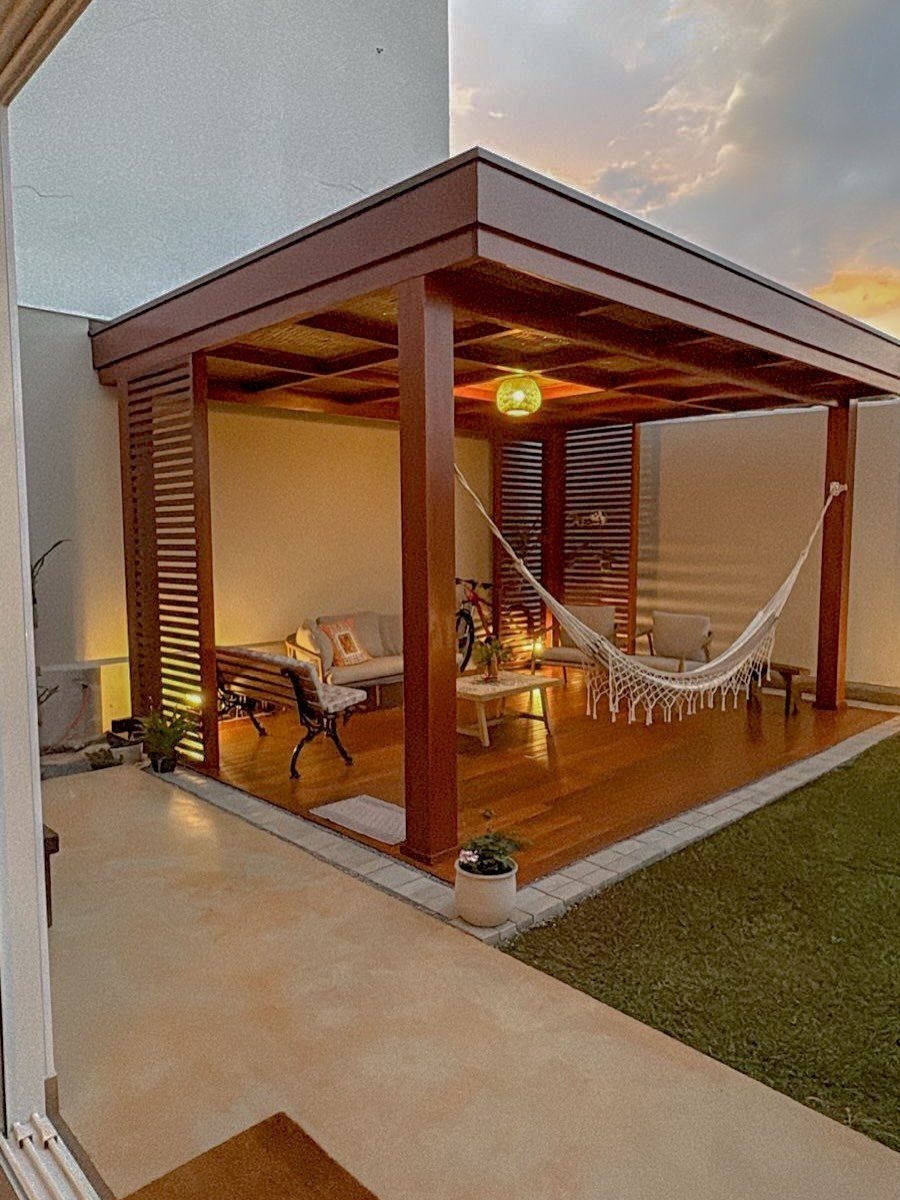
A hammock hung under roof cover stays dry and shaded enough for midday use, not just evening.
Theirs suspends from posts built into the deck framing, not hook bolts in wood that can lever out; the posts are the detail to plan, not the hammock itself.
Woven synthetic rope handles weather better than cotton, which rots where the folds stay damp. Width matters more than length for comfort; 60 inches lets most adults lie diagonal, the position that keeps the back flat.
I would leave the center of the space open around the hammock rather than crowd it with more seating. It is the main act, not an accent, and needs the clearance to swing without kicking a coffee table.
19. Deck with Outdoor Rugs
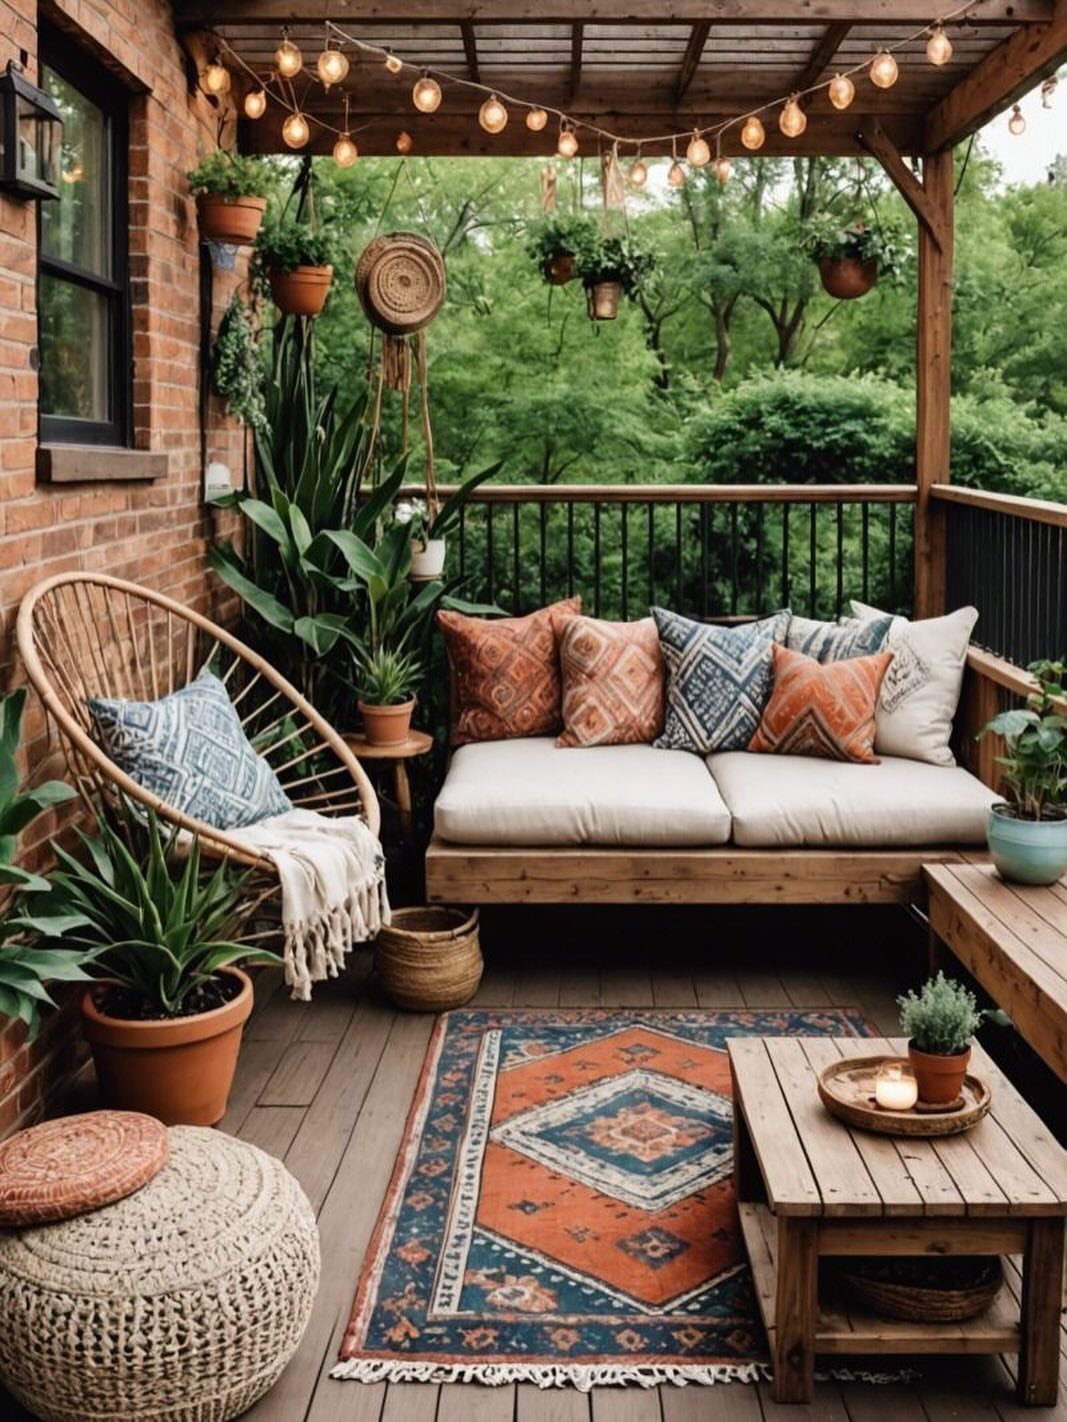
An outdoor rug softens plank flooring underfoot and anchors a seating group the way paint on walls never does on a deck.
Synthetic polypropylene, like the patterned weave visible here, sheds rain and resists fading; natural fibers rot where moisture pools.
Check that the weave is rated for direct exposure, not just covered patio use, and leave a gap between the rug edge and the house wall so water does not wick toward siding.
A rug pad keeps it from sliding on smooth boards but traps dampness underneath; I would skip the pad and sweep more often instead.
Size it so all chair legs sit on the rug when someone is seated, not just the front two. Anything smaller reads as a postage stamp and trips guests.
20. Deck with Built-In Storage
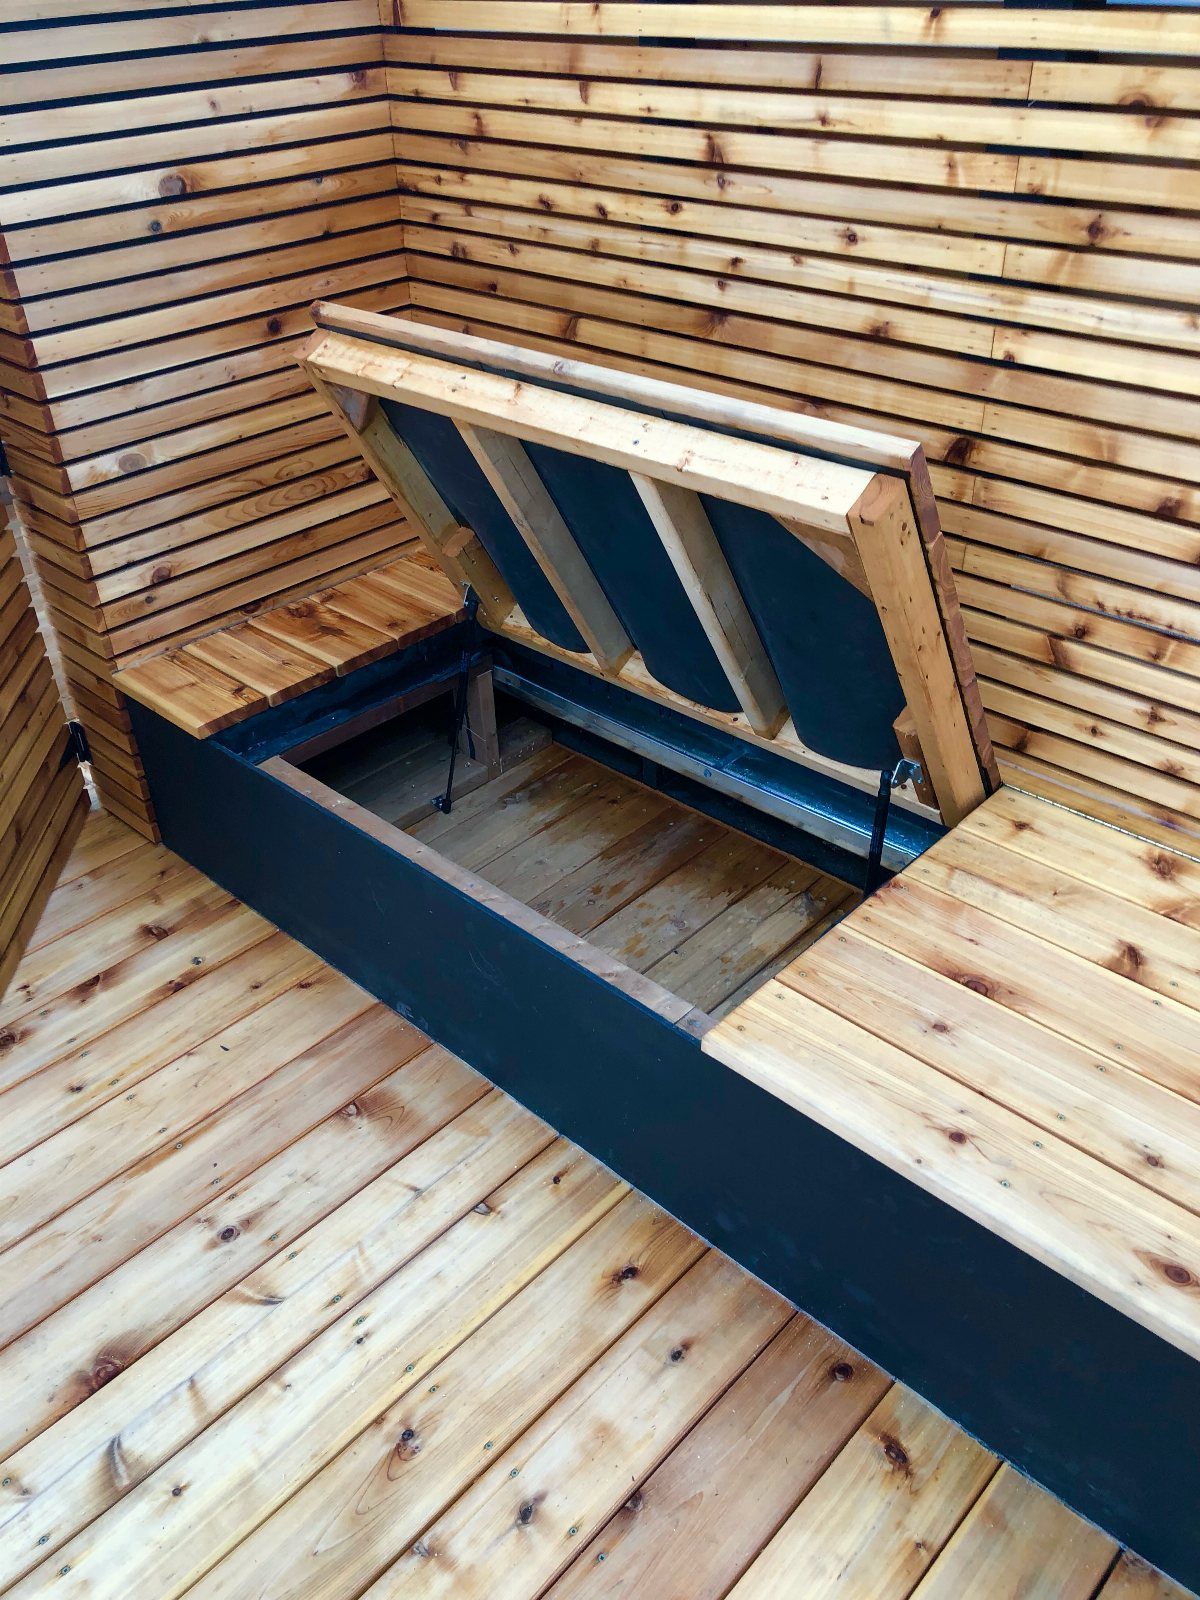
A bench with a hinged lid turns the volume under the seat into storage for cushions, hoses, or the grill cover that otherwise clutters the corner.
A slatted front that matches the deck boards keeps the look unified; the box itself is pressure-treated 2x4s with a plywood floor, nothing exotic.
Hinge the lid with stainless steel hardware, since the galvanic reaction between zinc-coated and aluminum trim ruins either in one season. The cavity needs drainage holes or it becomes a bathtub for the cushions you meant to protect.
I would line the interior with pond liner or another sheet goods, not leave raw plywood; splinters catch fabric and rot starts at the joints.
21. Deck with Sunken Seating
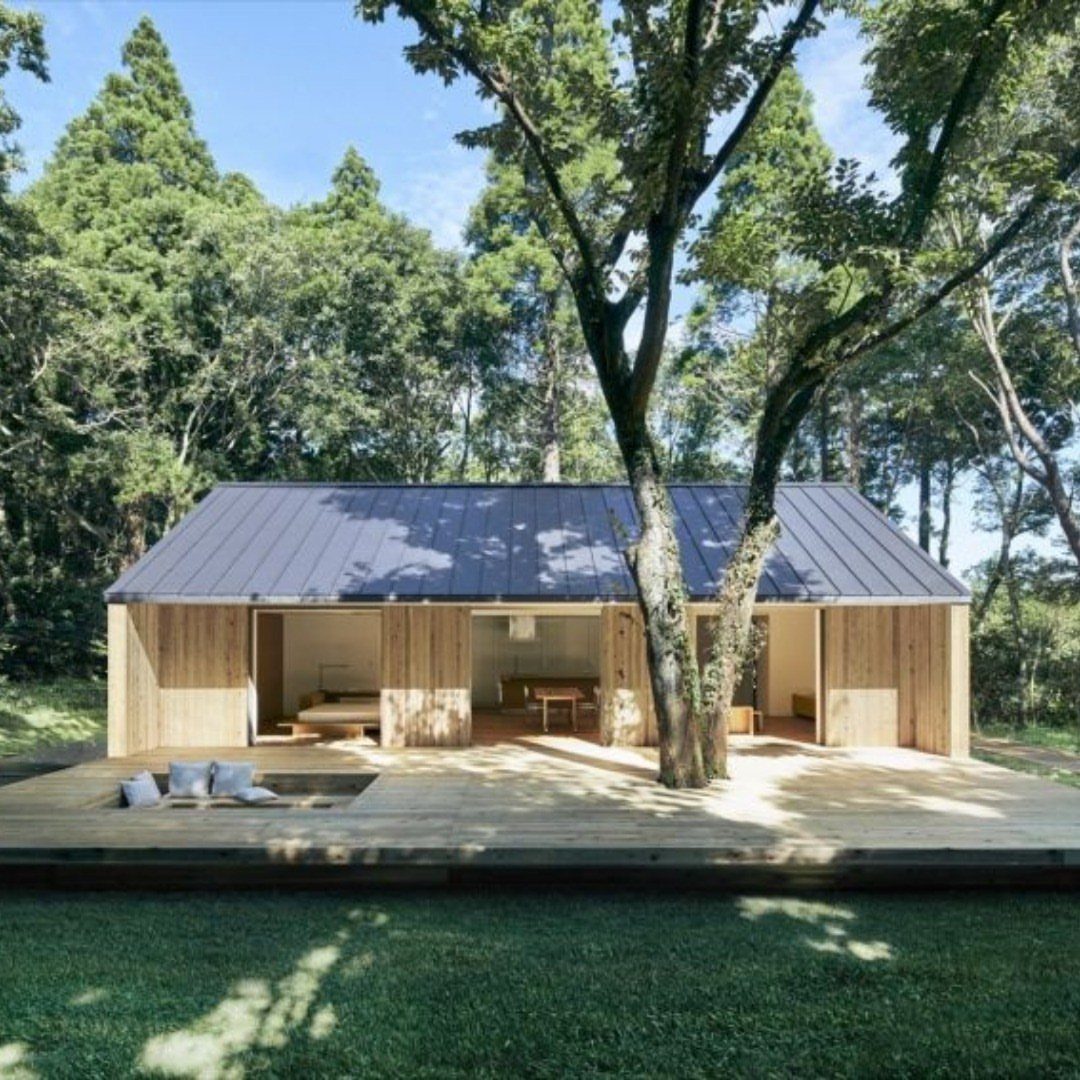
A sunken seating area drops conversation below eye level and shelters it from wind without a wall to block the view.
Stepping down around a living tree means the pit needs root-zone clearance; a tree well lined with gravel and structural soil keeps the oak alive where a poured slab would suffocate it.
The framing runs double joists at the pit edges to carry the built-in benches, and the bench height includes the cushion thickness or knees hit chin.
I would keep the pit shallow enough to step into, not climb; too deep and you are adding a ladder, not a seat.
Drainage is the detail that decides whether this ages well. A sloped floor to a center drain, or weep holes through the rim joist, keeps rainwater from pooling where the cushions sit.
Decking Materials and Care
Wood decking still dominates the market because nothing else feels the same underfoot, but the material you choose should match the hours you are willing to give it.
Pressure-treated pine costs the least upfront and takes stain well; I would plan on re-sealing on a regular schedule, sooner if the boards grey or cup.
Untreated pine belongs indoors. Composite and PVC cost more at purchase and less across a decade; I would pick composite if I wanted the grain look without the maintenance, PVC if I planned to hose it off and forget it.
Neither composite nor PVC needs sealing. Wood rots from the water that pools where fasteners sit, so I would check those points yearly even if the surface looks fine.
A deck washed twice a season and inspected for raised nails outlasts one that is stained religiously but ignored in between.
Planning and Layout Tips
Start with the actual events you host, not the deck you imagine.
I would list the four or five things I do outside that matter (dining, grilling, fire, TV, hammock) and sketch each as a separate zone before I pick a board.
Rugs and furniture groupings do the work of walls outdoors; planters facing each other can narrow a broad deck into a corridor that feels like arrival.
Sun exposure decides whether a zone thrives; I would place the dining table where afternoon shade hits it, and the hammock where morning light passes through. A single open rectangle looks larger but wastes itself.
Multiple materials in a small space do not shrink it; the change in plane or texture signals that one activity ends and another begins, and that boundary makes both feel intentional rather than abandoned.
DIY Vs. Professional Installation
Tearing down a footings-and-ledger deck is a structural job that most homeowners should not attempt solo.
I would hire out anything attached to the house or dug below the frost line; the code compliance alone is worth the contract, and a bounced permit stops the project cold.
Professionals finish in days what takes a novice weeks, and the price gap narrows when you count tool rental and the do-overs that come from learning on your own lumber.
I would still pay for a consult on the frame even if I built the surface; the eye of someone who has done it before catches the span that sags or the post that tilts before the first board goes down.
Frequently Asked Questions
How can I build a deck in my backyard?
Start with a scaled drawing that shows where the deck sits against the house and how you reach the yard from it.
Dig footings to frost depth, bolt a ledger to the rim joist (never through siding), and frame with pressure-treated lumber spaced for the decking span your chosen boards allow.
How do you maintain a wood deck?
Sweep it clear of leaves and debris before they stain the boards, then wash once a year with a non-bleach cleaner and a stiff brush.
Let the deck dry fully after washing, sand any splintered spots, and roll on a clear sealer; skipping the sealer means the wood grays and checks within a season.
Check fasteners each spring, since seasonal movement works nails loose and that lets boards cup or crack.
Should I build a deck or a patio?
A deck works better on sloped ground or when you want to level up to a back door; a patio wants flat grade and handles heavy features like a masonry fireplace or outdoor kitchen without the engineering a raised frame needs.
Budget often decides it: poured concrete runs less per square foot than framed decking, though pavers cost nearer to wood.
You can also split the difference, with a patio under cover near the house and a deck extending into the yard for the view.