The ideas below range from a quick lighting swap you can finish in an afternoon to a full rooftop build that needs an engineer’s stamp and a permit.
The 50 pounds per square foot that standard wood framing handles is not enough for stone or tile; that gap is where most builds split between a quick surface refresh and a total rebuild.
[link-whisper-related-posts]1. Recessed Lighting
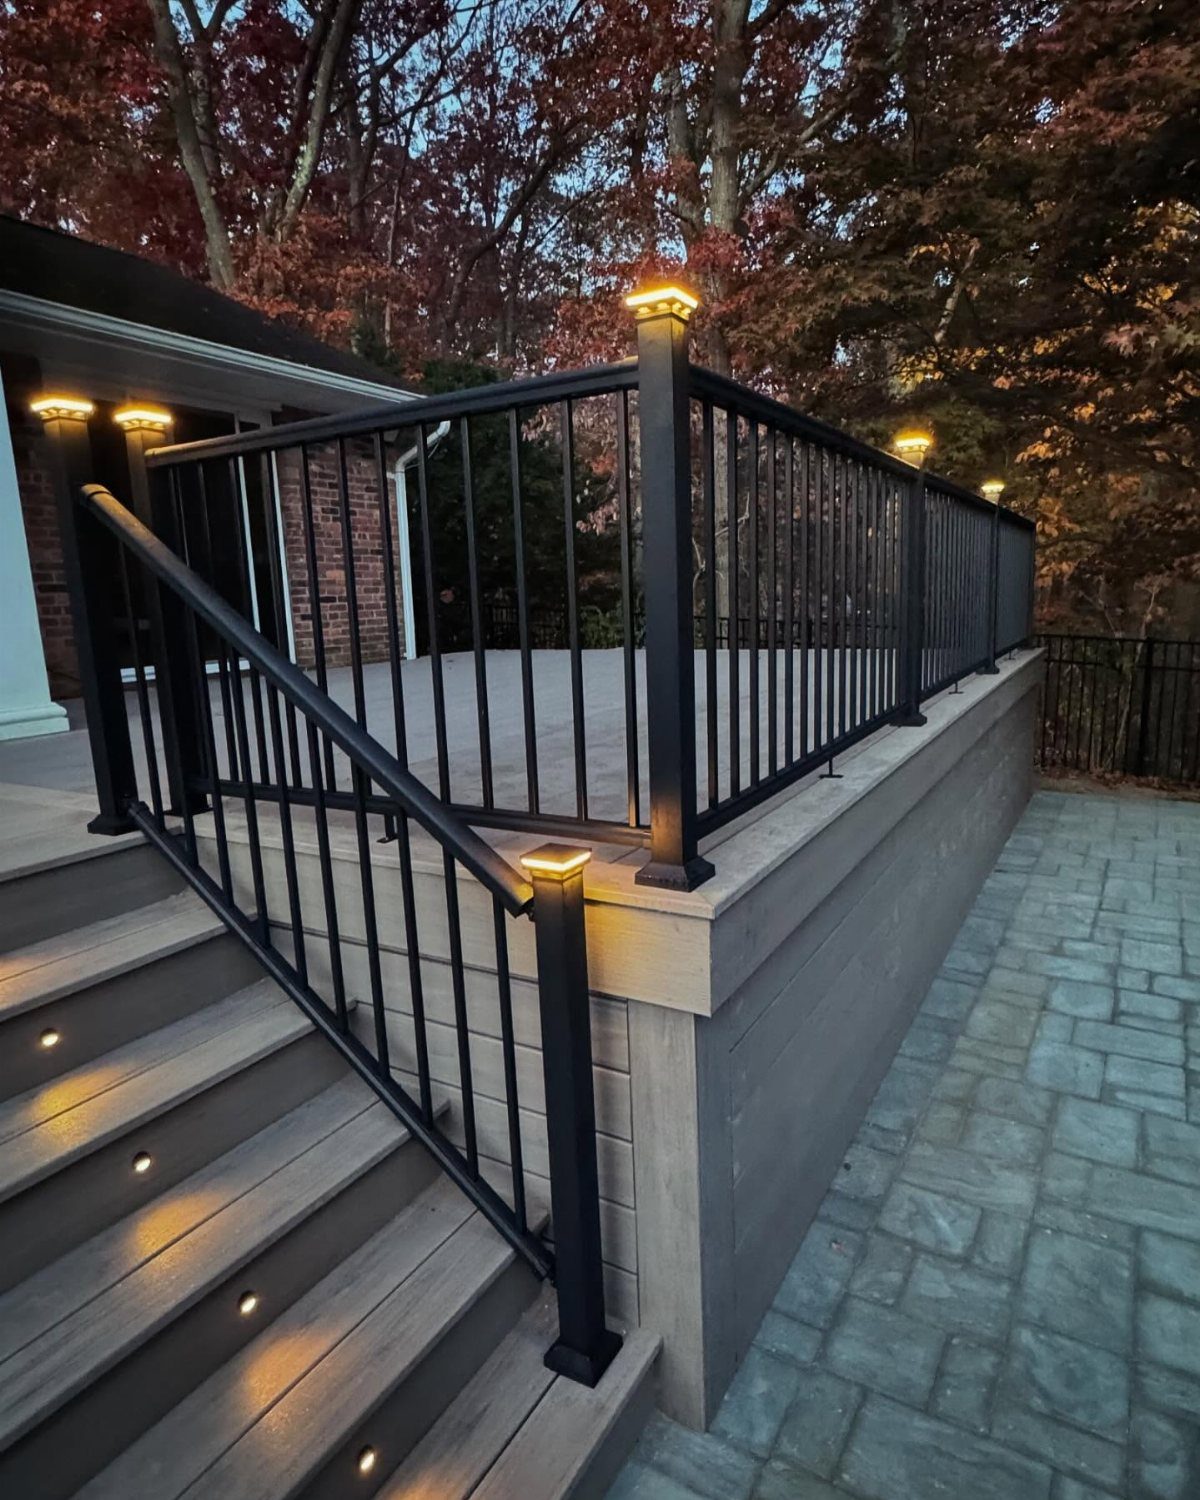
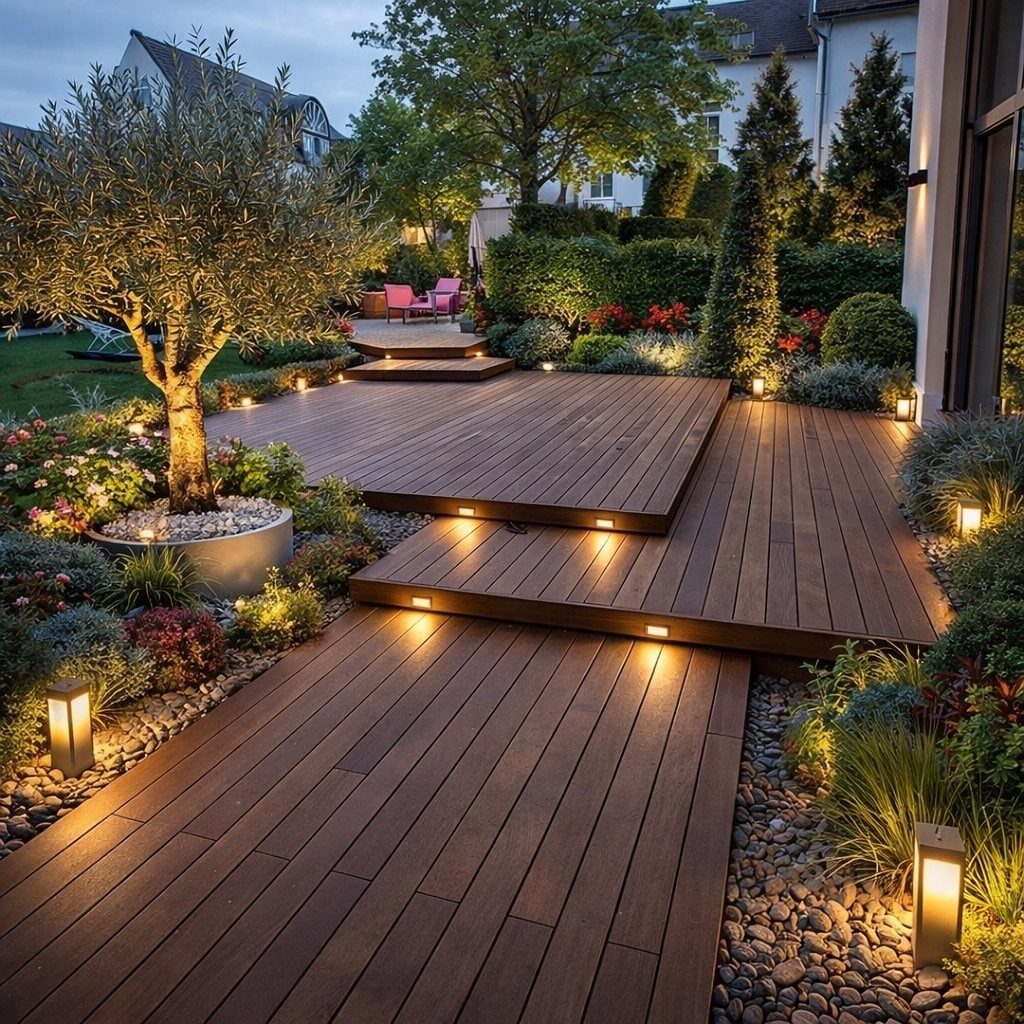
Recessed lighting turns stair risers and deck surfaces into subtle guides after dark.
I would check 2 things before committing to placement: whether your stairs have enough material thickness to accept a fixture without weakening the structure, and whether you want line-voltage housings for output or low-voltage LED pucks for easier wiring.
Solar post caps, like the ones paired here, are a simpler add-on that needs no electrician at all. For composite decking specifically, I would confirm the manufacturer allows the cutouts and confirm your warranty stays intact.

【30 Degree Tilt on LED Board】The 1 Inch Recessed Step Light is a clean, modern lighting solution for stair and deck lighting applications, with no unwanted glare. A 30°...
2. Rooftop Deck
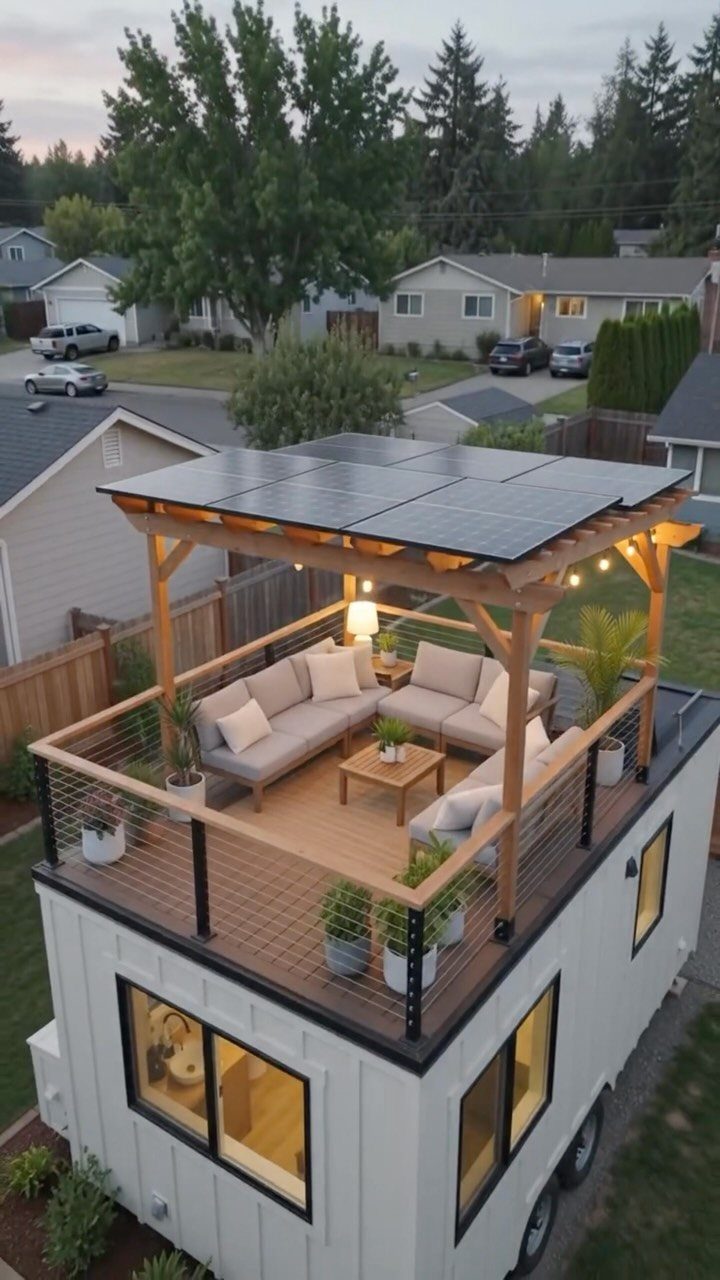
A rooftop deck claims square footage that most houses simply lose to shingles or tar.
A rooftop pergola that carries solar panels can quietly offset the power draw of string lights and any outlets without cluttering the space. Before you plan one, I would verify load capacity with a structural engineer.
Most flat roofs are not built for people, furniture, and wet soil loads together. Container homes and tiny houses on wheels score an advantage here, since they are engineered from the start for concentrated weight.

【2 Color Modes for Any Mood】Need warm white for a cozy evening gathering or cool white for clear lighting? Just press the button to switch. With 20 lumens and 16 high-efficiency LED beads, the clear lampshade diffuses light softly—no glare, just a pleasant glow for your patio, deck, or fence

BLACK PLASTIC DANCING FLAME SOLAR POST LIGHTS: 8 pack modern post cap lights powered by solar, each with 72 pcs yellow SMD LED, great decorative outdoor lighting and no electricity required. Solar LED flickering flameless candles lights, add a 360 degree viewing angle illuminate charming to your garden, decorate your fence, deck, porch or yard. Measurement: 4.7 x 4.7 x 2.76 inches

16 LEDs & FOCUSED LENS & EXTERNAL SWITCH: ENSLI 4x4 post solar lights don’t settle for dim solar lights. Our upgraded solar post cap lights design features a precision optical lens housing 16 high-brightness LED beads, concentrating the fence post solar lights output for a brighter, more powerful beam. Unlike the hard-to-reach built-in switches hidden under the base on other solar post lights, our external ON/OFF switch offers effortless access, no need to lift the fixture or fumble blindly, allowing you to easily turn it on for all-night illumination. Together, these features ensure your solar post lights outdoor provide outstanding visibility and a stunning visual effect all night.
3. Multi-Level Activity Zones
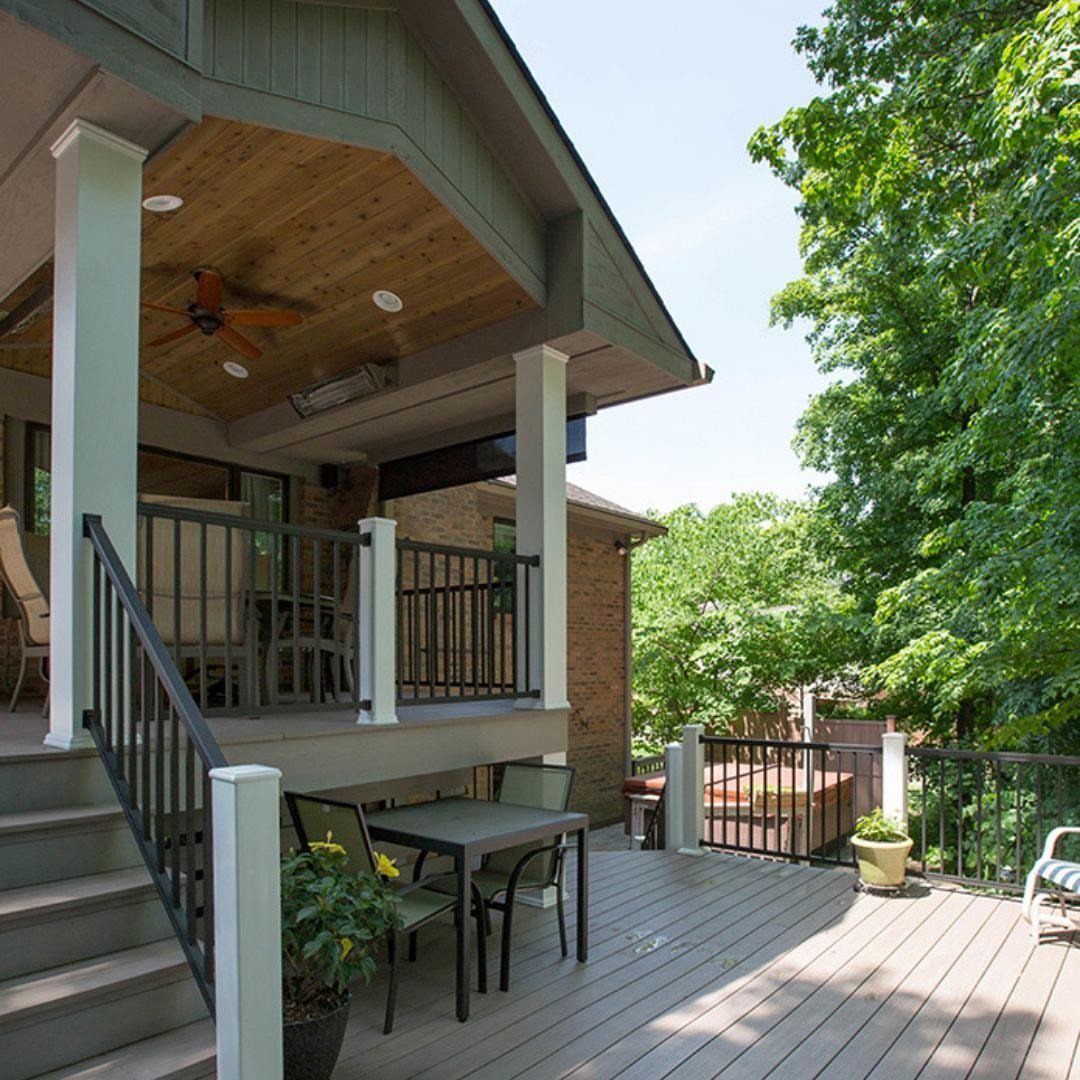
Splitting a deck into levels lets you park the grill close to the kitchen, then step down to a lower conversation area where smoke and cooking chaos stay out of sight.
A ceiling fan under a covered porch is the clearest sign the upper zone is wired for real living, not just an occasional sit.
I would plan railing transitions carefully where the levels change; a short run of steps between two code-legal rail heights is a trip hazard if the visual cue is weak.
Composite decking handles the level change without the water-rotting risk of wood at the junction.

The one step system is a combination of two profiles laminate flooring stair case system by laminstep Samples available at: laminate flooring Stair tread 5" cut samples. For...
4. Parquet Decking Pattern
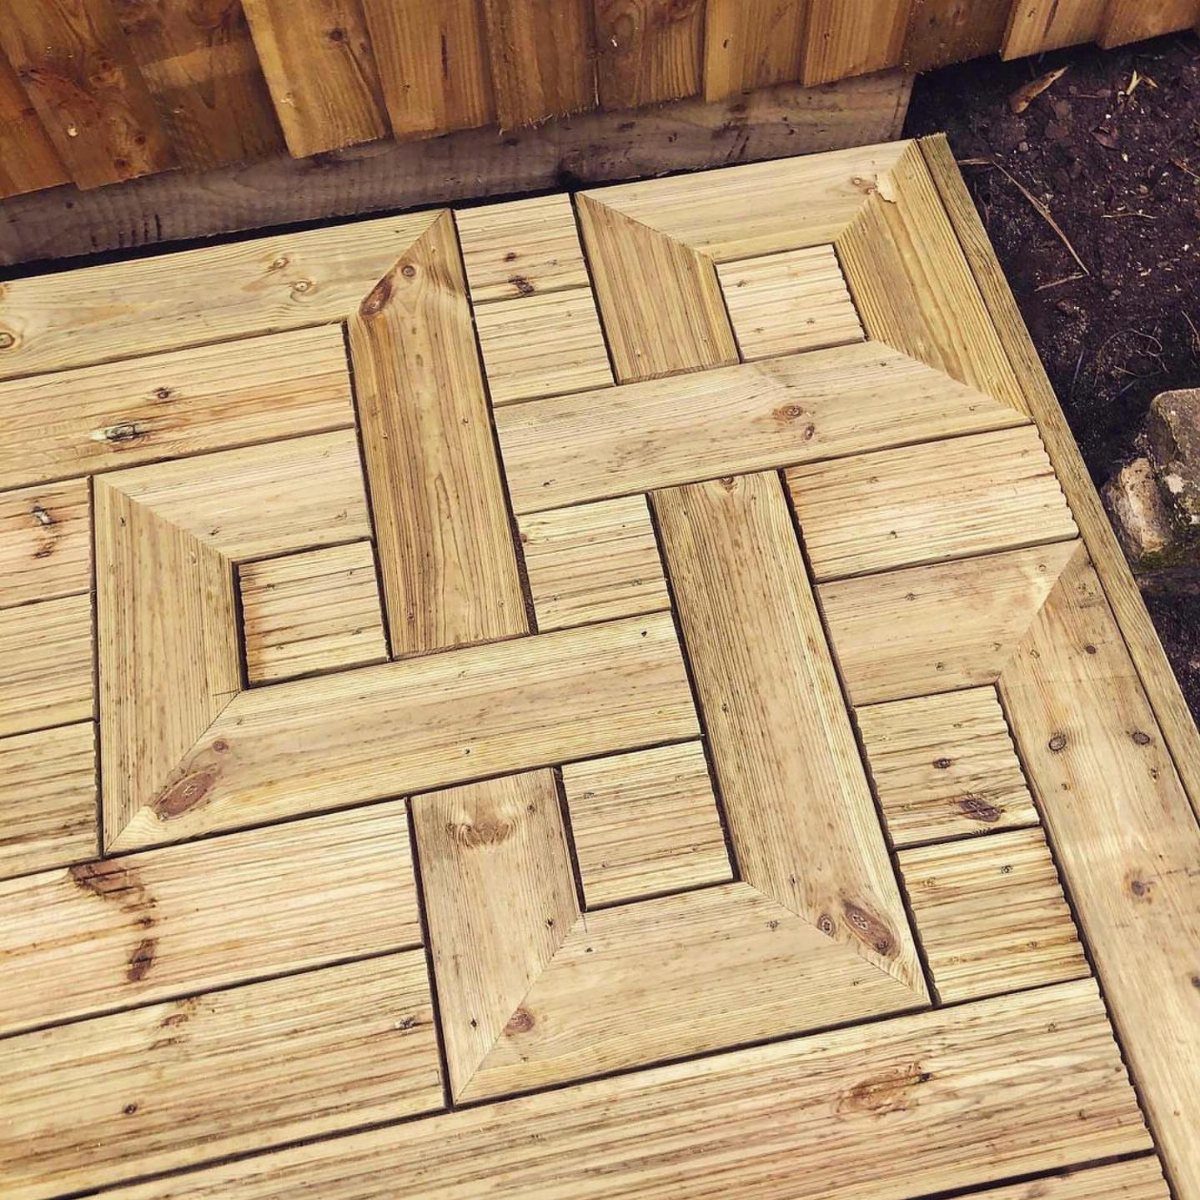
Parquet decking takes the same boards and reorients them into interlocking squares, so the material cost stays flat while the labor does not.
I would not attempt this pattern on my first deck build. Every cut is a miter or a butt joint, and the substructure needs to land exactly where the pattern changes direction.
If I were hiring it out, I would still ask to see a full-size mockup of the chosen species and finish.
Parquet shows every variation in grain and tone; what reads as character in long boards can look busy and mismatched when chopped into small repeating blocks.

𝐏𝐑𝐄𝐌𝐈𝐔𝐌 & 𝐃𝐔𝐑𝐀𝐁𝐋𝐄 𝐀𝐂𝐀𝐂𝐈𝐀 𝐖𝐎𝐎𝐃: Made from 100% natural acacia wood with a deep-oil finish, these interlocking decktiles are sturdy, water-resistant, and built for outdoor conditions. Sanded smooth for a premium wood grain look, a smooth-finished surface, and a noticeably smoother barefoot feel - comfortable for families and pets.

Wet-Area Ready, No Sealing Required: Pre-finished with cured linseed oil — a natural plant-based wood finish — these tiles install straight from the box — no sealant, no prep, no waiting. Raised base channels water underneath for patios, balconies, pool surrounds, and shower floors

Wet-Area Ready, No Sealing Required: Pre-finished with cured linseed oil — a natural plant-based wood finish — these tiles install straight from the box — no sealant, no prep, no waiting. Raised base channels water underneath for patios, balconies, pool surrounds, and shower floors
5. Combined Deck Board Colors
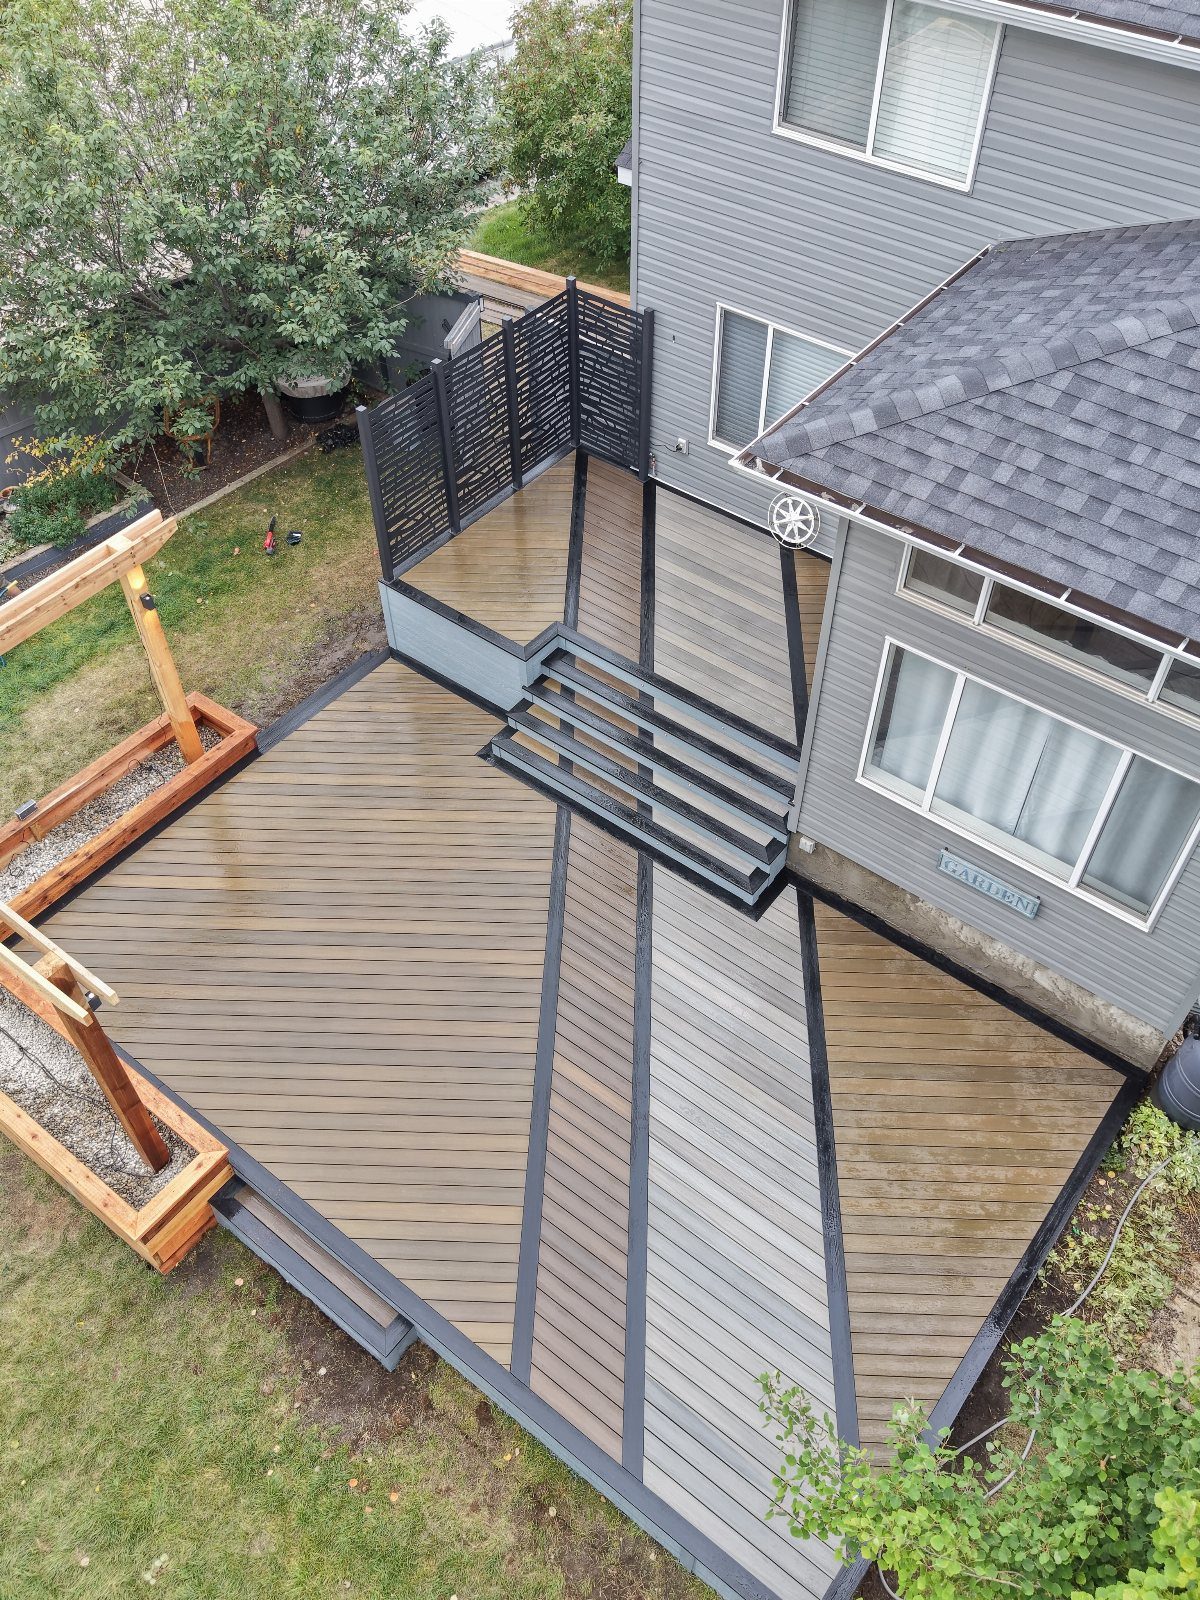
Alternating deck board colors is the fastest way to make a large platform read as distinct zones without building actual walls.
Gray, brown, and black composite boards can lock into a repeating diamond geometry that does the pattern work without extra materials.
I would stick to boards from the same manufacturer and product line if I were mixing colors; different expansion rates between brands open gaps or create buckling where the colors meet.
Budgetwise, this costs no more than a single-color deck of the same material. The upcharge is in layout time and in waste, since diagonal cuts throw away more board ends.

Low profile, recess mount step lights keep hardware and wiring out of sight for clean look

【High Bright &More Safe】Bright warm white LED deck lighting brings an impressive starry effect, making you feel sweet and comfortable in your house. Adding the black protective shell for embedded installation on the floor/stone stairs will make the LED deck lights kit safer.

【High Bright &More Safe】Bright warm white LED deck lighting bring impressive starry effect, making you feel sweet and comfortable in your house. Add the black protecting shell for embedded installed on floor/stone stairs will be safer for led deck lights kit.
6. Deck Décor
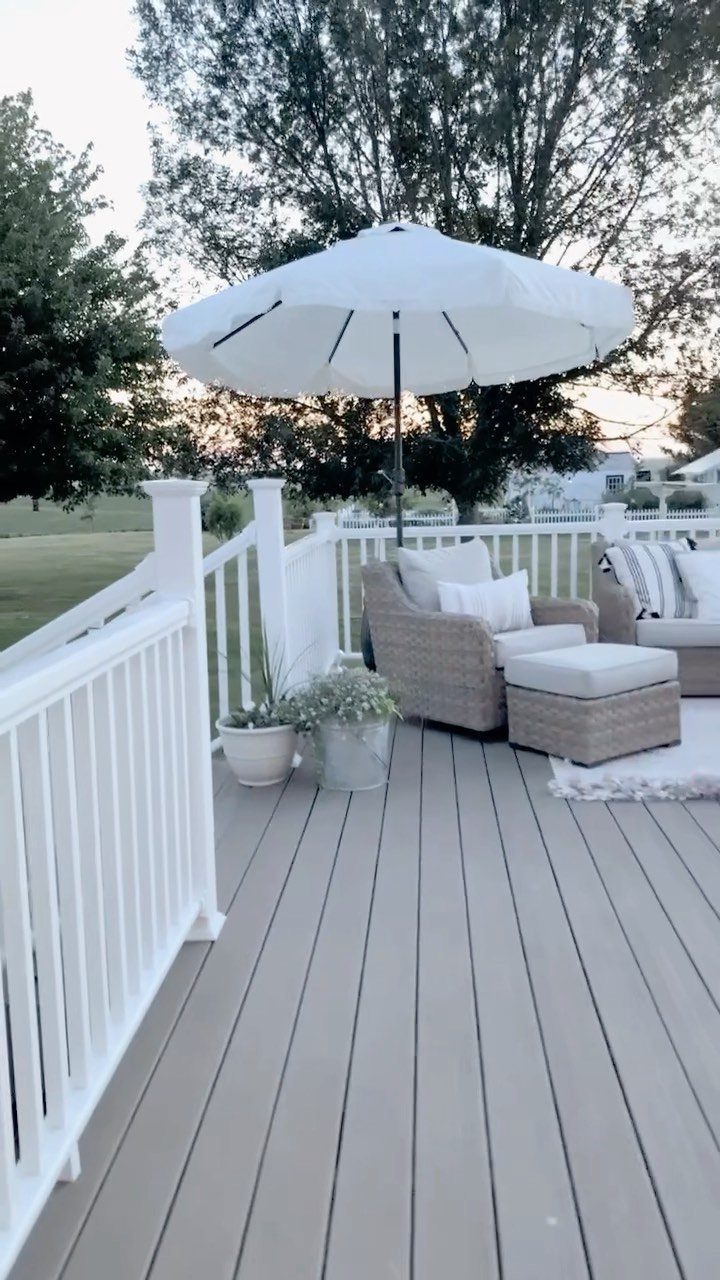
A deck without furniture is just an expensive platform.
Restraint reads louder than clutter on a deck: one seating group, one umbrella, a few pots, and breathing room around the edges. I would copy that spacing rather than filling every square foot.
Composite decking heats up in direct sun, so light-toned cushions and a generous umbrella are functional choices, not just aesthetic ones. For pots, I would use feet or saucers to keep irrigation water from pooling and staining the boards.
Wicker with white cushions is a classic that does not fight the gray decking; I would refresh it every 3 to 4 seasons if it sits out year-round.

3 Modes & 2 Brightness: Cool White, Warm White, Neutral White, and each color has 2 brightness (50% and 100%). A variety of lighting modes can meet different lighting needs

【2 Color Modes for Any Mood】Need warm white for a cozy evening gathering or cool white for clear lighting? Just press the button to switch. With 20 lumens and 16 high-efficiency LED beads, the clear lampshade diffuses light softly—no glare, just a pleasant glow for your patio, deck, or pool

Easy Installation: Fits 4x4/6x6 wooden posts and 4x4/5x5 vinyl posts. Easy to install with just a few screws, perfect for deck, fence, or garden posts. No complicated tools needed
7. Tree-Encompassing Deck
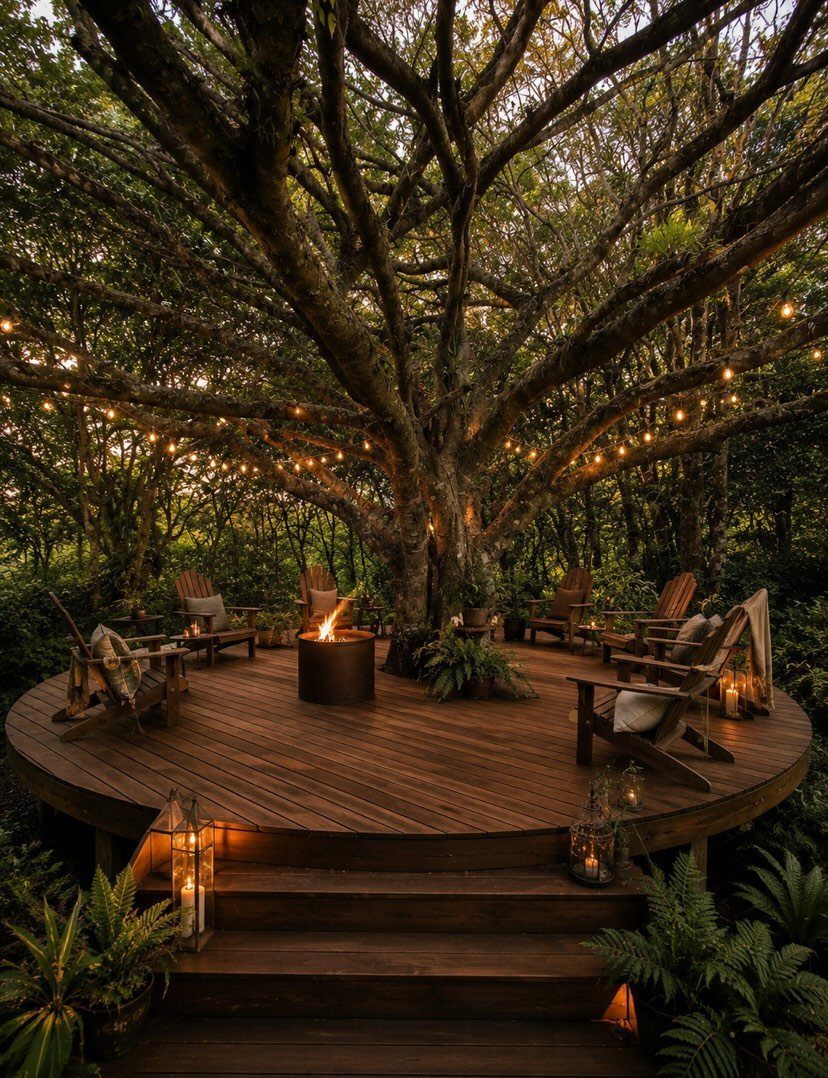
A tree-encompassing deck lets you keep the canopy you already paid decades for.
I would build the deck with a gap or a permeable ring around the trunk, never tight against bark; trees grow, and a deck that grips the trunk will strangle it or split itself as the trunk widens.
For a layout like this one, string lights need anchor points rated for outdoor load, since they also carry tension from wind sway.
I would check local code on fire pits within overhanging branches; some jurisdictions treat tree canopies as structures for setback rules, and insurance may follow suit.
8. Stone Decking
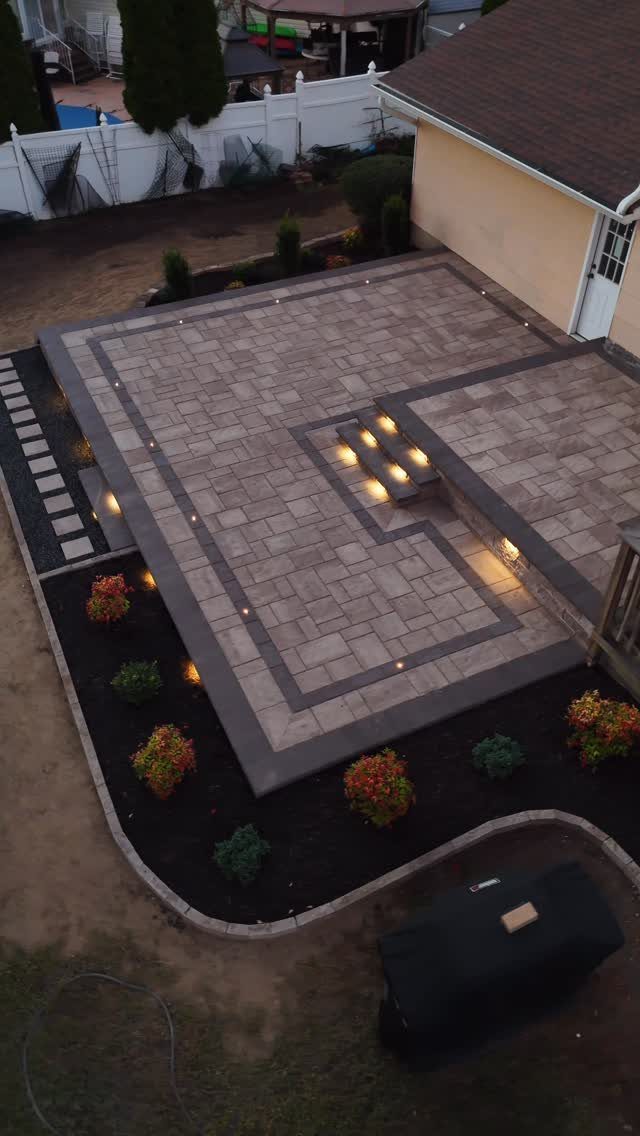
Stone decking handles weather that warps wood and fades composites. The step lighting visible here needs planning at the base stage; I would run conduit before the pavers go down, not try to hollow them after.
Dark mulch borders read crisp against gray pavers, but dyed mulch can stain light stone in heavy rain.
I would use natural hardwood mulch within a foot of the patio edge, or skip the mulch altogether for river rock if the contrast still works.
The grill cover is doing real work; even stainless hoods pit faster where salt air or fertilizer overspray lands.

𝐏𝐑𝐄𝐌𝐈𝐔𝐌 & 𝐃𝐔𝐑𝐀𝐁𝐋𝐄 𝐀𝐂𝐀𝐂𝐈𝐀 𝐖𝐎𝐎𝐃: Made from 100% natural acacia wood with a deep-oil finish, these interlocking decktiles are sturdy, water-resistant, and built for outdoor conditions. Sanded smooth for a premium wood grain look, a smooth-finished surface, and a noticeably smoother barefoot feel - comfortable for families and pets.
9. Pergola Addition
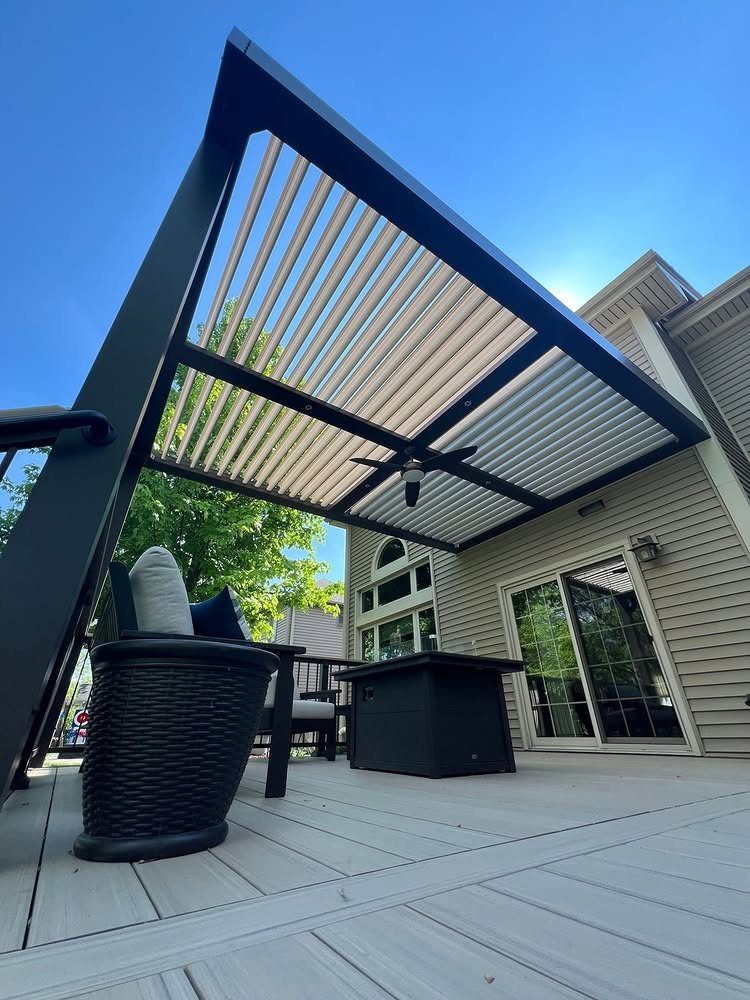
A louvered pergola like this one gives you a dial between full sun and filtered shade, which a fixed-slat roof cannot.
The ceiling fan means the structure is engineered for live load and wired for 120V; I would confirm the posts are through-bolted to the frame, not just surface-mounted, before I climbed up to clean the slats.
Composite decking under cover stays cooler and cleaner, but it still sheds organic matter that stains if it sits wet.
I would budget time each season for slat adjustment on the moving parts; the mechanism is the weak point in every louvered system I have watched age.
10. Landscaping with Plants
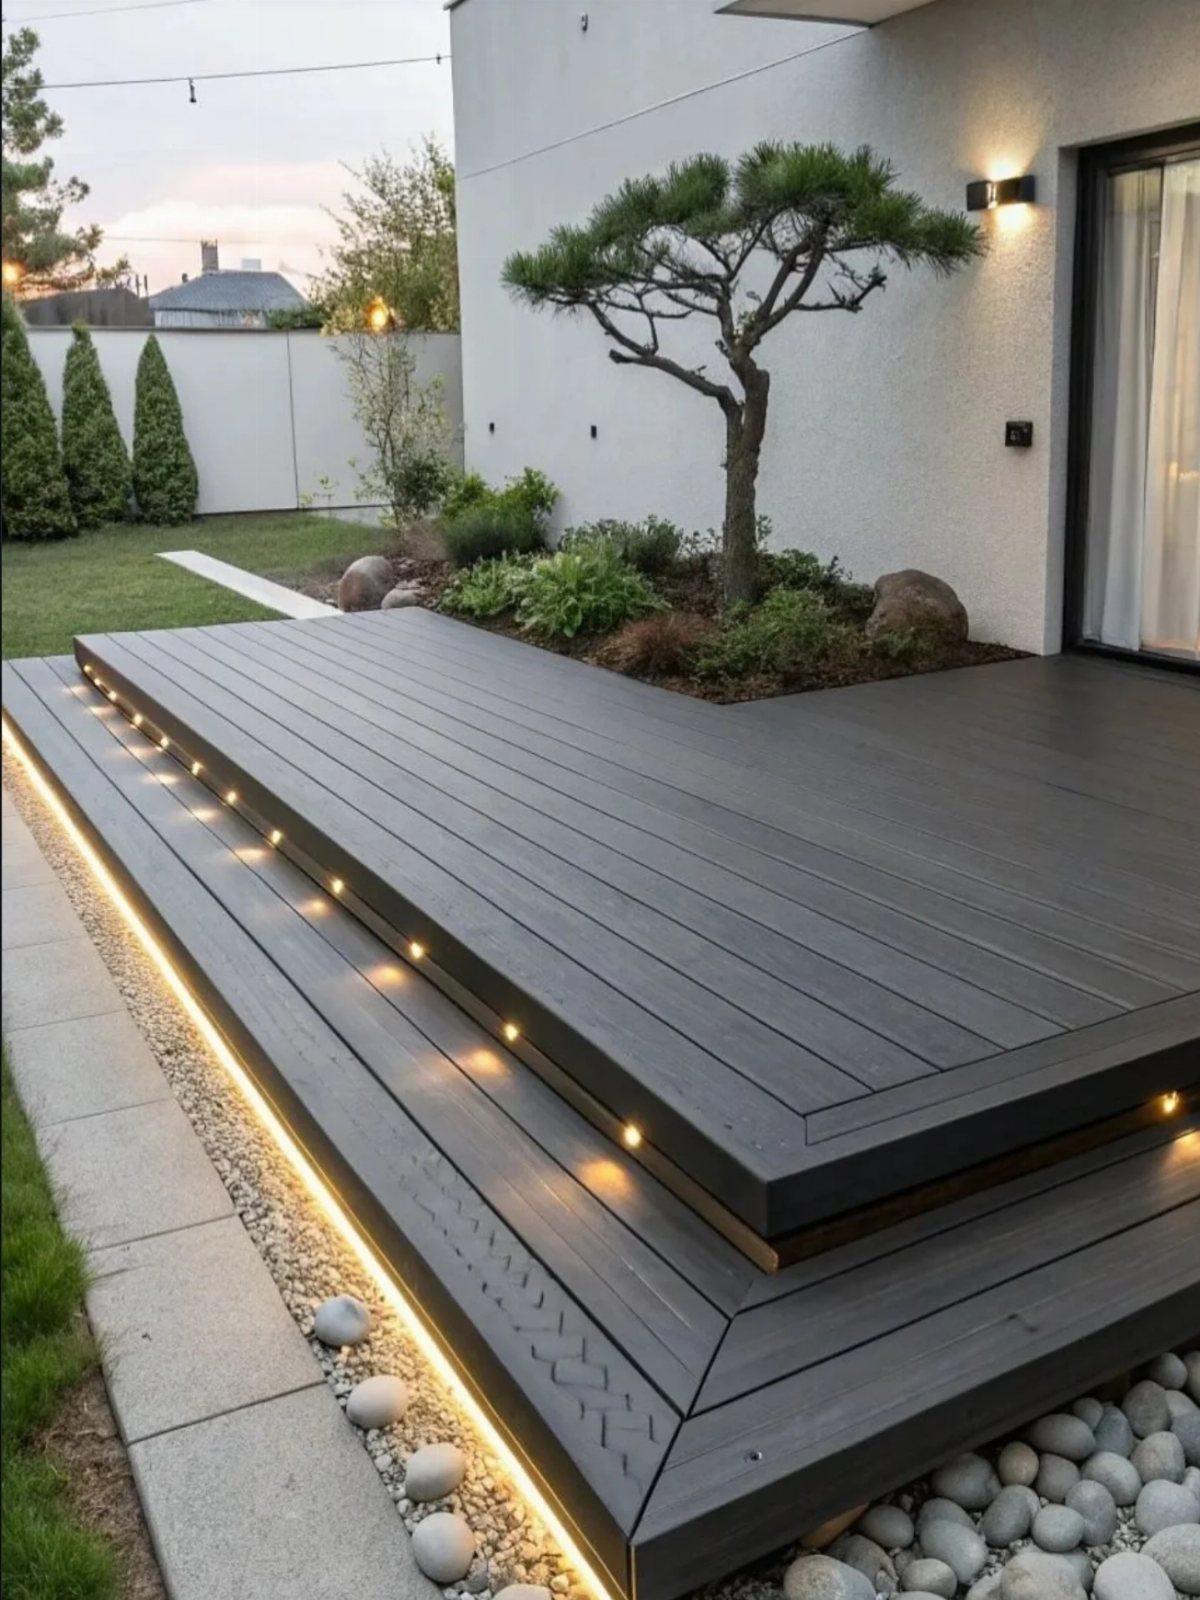
Built-in beds save the weight and rot risk of planters sitting on boards. The perimeter LED strip here is doing 2 jobs: it lights the step nose and it grazes the plant texture at night.
I would keep the bed soil well below the deck’s sill line, or capillary wicking will rot the rim joist from inside.
Small conifers in beds this narrow need root room eventually; I would plan to replace this pine with a dwarf variety before it outgrows the space, or size the bed for its mature spread now.
The stone mulch is the right call; wood chips migrate onto decking and hold moisture against the boards.
Decking Materials
Composite decking trades yearly maintenance for heat gain and eventual surface wear. I would place it where afternoon shade already exists, since dark boards in full sun can hit temperatures that barefoot traffic cannot tolerate.
The environmental claim is mixed; not every composite is recyclable at end of life, and the manufacturing footprint differs widely by brand.
Wood carries the grain variation that composites imitate but never quite match. I would budget for resealing every 2 to 3 years in harsh climates, and I would avoid it for rooftop decks where weight and rot risk stack together.
Stone and tile still need a frame rated for heavier loads than standard decking; where wood runs 40 to 50 pounds per square foot, stone pavers add another 15 to 30 on top, so I would confirm my frame can handle it before building.
I would confirm that number with an engineer before I ordered material. Tile on a raised deck demands the same structural check, plus slope and drainage channels I would plan before the first board goes down.
Design Inspiration
The pattern you lay boards in does more visual work than the material itself.
Standard vertical or horizontal runs are the baseline; from there, herringbone, parquet squares, or custom inlays each raise the labor cost while the material cost stays flat.
Every miter and butt joint is another chance for water intrusion or seasonal movement to show.
Color mixing within a single manufacturer’s line lets you mark zones without building walls. I would keep the palette to 3 tones maximum; more than that, and the deck starts looking like a display lot.
Furniture and pots finish the space. Light cushions on composite decking are not just a look; they are what lets you sit down in July.
I would leave enough of the surface open for circulation and for the eye to rest, rather than filling every square foot.
Deck Construction Tips
Weight tolerance is the first check I would make, especially for stone or tile on an elevated frame.
Most residential decks are engineered for 50 pounds per square foot live load; stone runs 3 to 4 times that before you add people and furniture. I would hire a structural engineer for any surface change that adds mass.
Drainage belongs in the plan from day one. Slight slopes, channels, and gaps between boards keep water from pooling where the frame meets the house.
I would call the building department early, not after the posts are set. The permit cost is minor against tearing out work that fails inspection.
Check with your local regulations and project requirements on whether it is permissible to cut the deck. The Steel Deck Institute (SDI), Manual of Construction with Steel Deck (SDI-MOC3), provides some examples of decked over floor opening closures, as illustrated in Figure 3.
Frequently Asked Questions
What is the 3/4/5 rule for decks?
The 3/4/5 rule is a carpenter’s trick for squaring corners during layout.
Measure 3 feet along one edge, 4 feet along the adjacent edge, and the diagonal between those points should read exactly 5 feet. If it does not, the corner is out of square and the frame will fight you on every board.
What are the best flooring options for a rooftop deck?
Composite, wood, and stone each carry different trade-offs for a rooftop. Structural tile decking systems can give the look of a stone patio with a frame rated for the load.
What are the latest deck design trends?
Multi-level layouts that split cooking and conversation zones are popular, along with board patterns like herringbone and parquet that do visual work without extra materials.
Louvered pergolas that dial between sun and shade are replacing fixed-slat roofs, and recessed lighting in stairs and surfaces turns the deck into a usable space after dark.