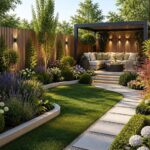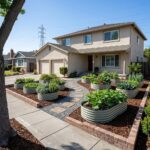
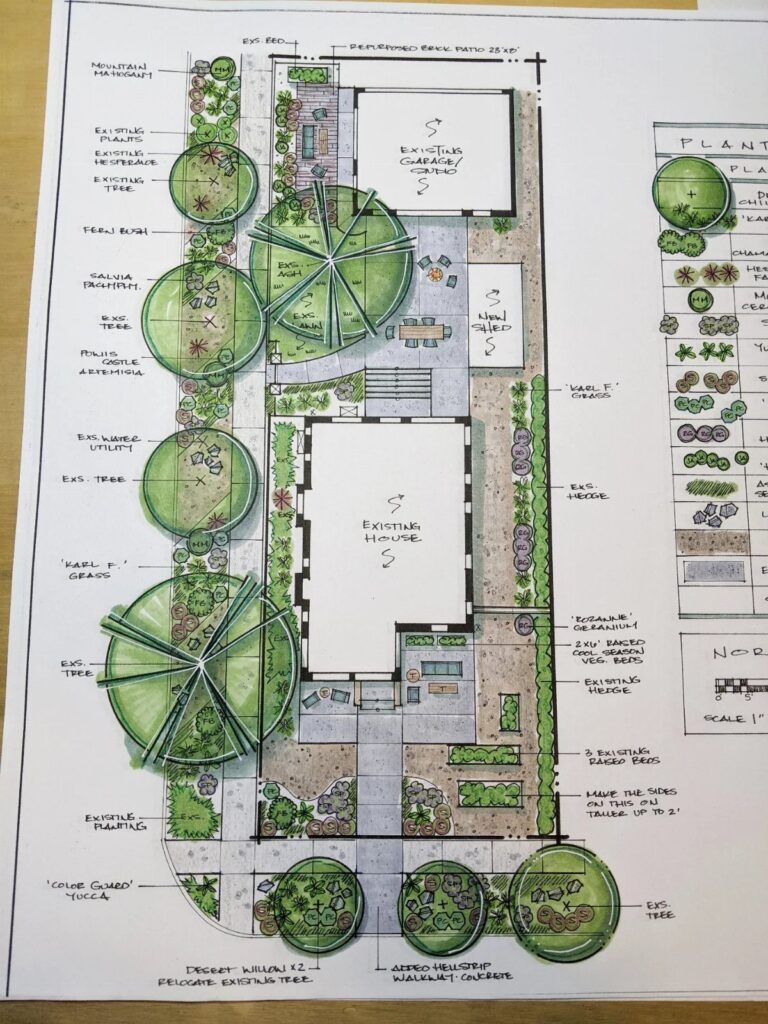
The right drawing for you depends on where you are in the decision process, not how good your art skills are.
[link-whisper-related-posts]1. Planting Plan
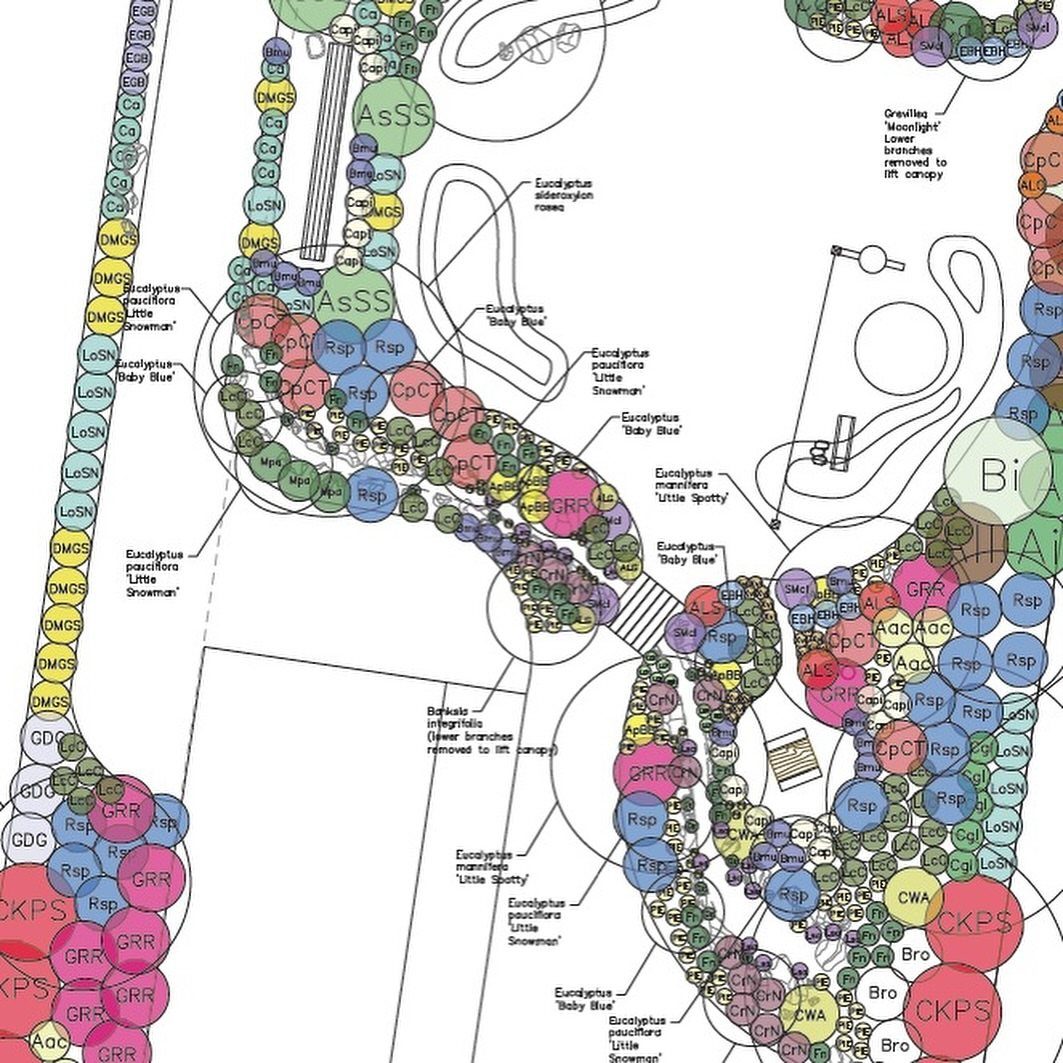
A planting plan is where you mark exactly which plant goes where, before you dig.
I decide mine by how tall things get and how much sun each spot actually catches; a good planting plan uses colored circles and lines to keep that straight, with names like Eucalyptus ‘Baby Blue’ and Banksia integrifolia written next to their spots.
Check your nursery tags for mature spread, not just the size in the pot. That keeps you from planting a shrub that will tower over the spot where you wanted a clear view.


All-in-One Garden & Landscape Planning: Includes two multi-scale design templates, a 12-inch flexible curve drafting ruler, custom landscape design graph paper, and an 8-page Garden Style & Design Guide—everything you need to plan and visualize your dream outdoor space.

2. Scaled Base Map
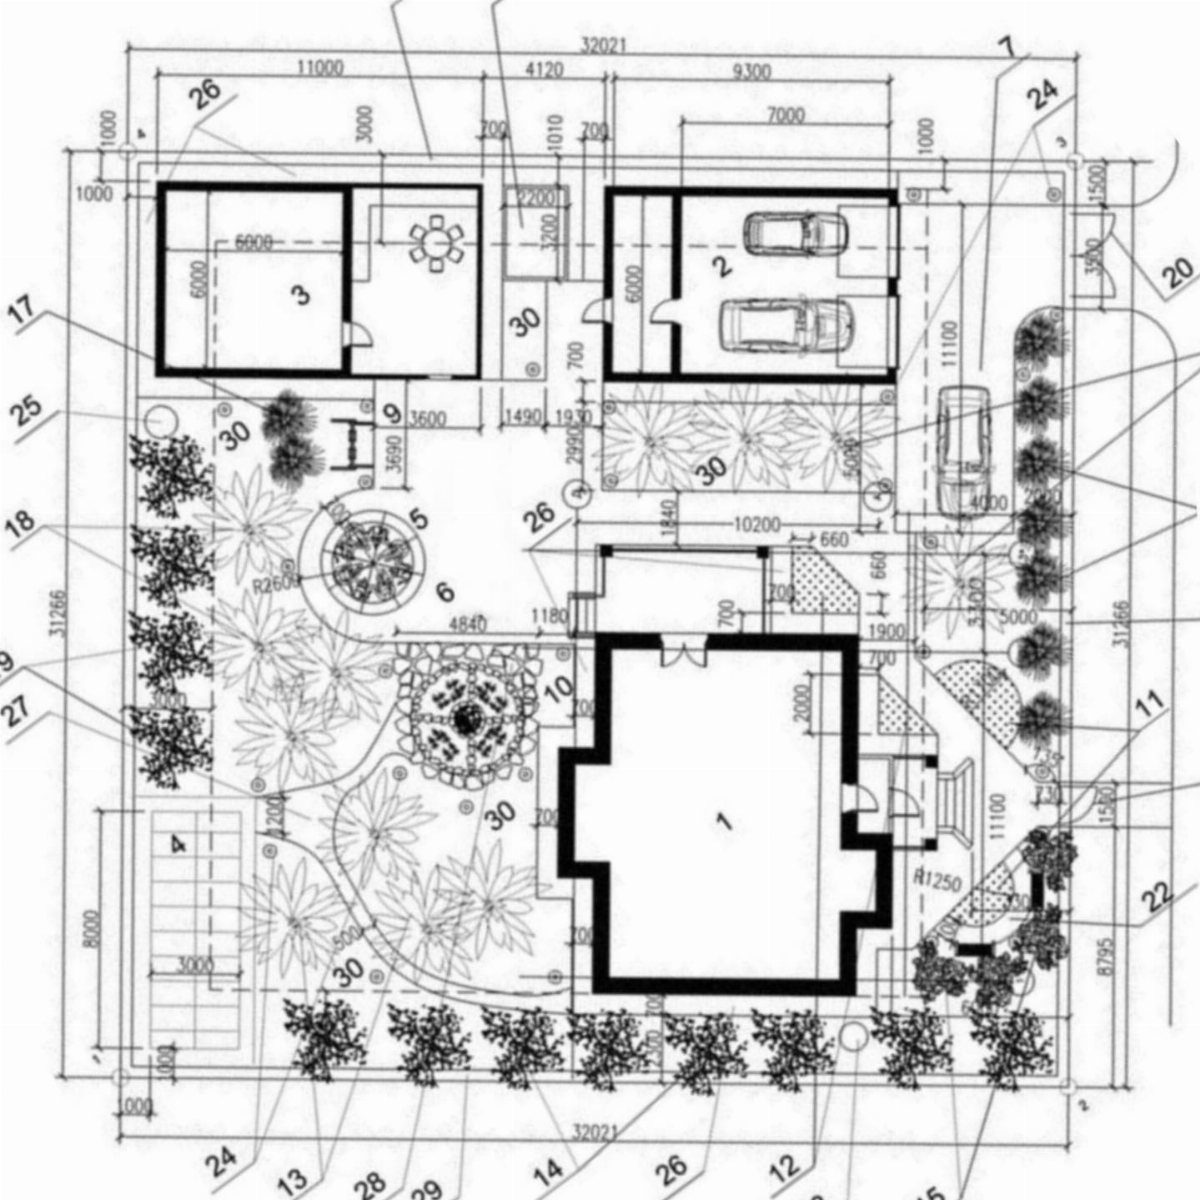
A scaled base map gives your property real dimensions: house, garage, driveway, paths, garden beds, all with measurements a tape confirms.
I would not start any hardscaping project without one, since "about 8 ft" turns into an expensive surprise when pavers arrive.
Start with a black-and-white architectural plan with numerical callouts everywhere; draw yours on graph paper where one square equals one square foot, or use an online tool that lets you set the scale.
Check property lines and utility easements against your county’s GIS map before you mark anything permanent.

【10-PANEL DECORATIVE GARDEN FENCE】 Includes 10 arched metal fence panels and 11 connecting stakes. Each panel measures approximately 12.6"W x 15.66"H above ground, providing about 10.5 ft of straight-line coverage for flower beds, lawns, pathways and landscaped areas.


3. Patios, Paths, and Fences Design
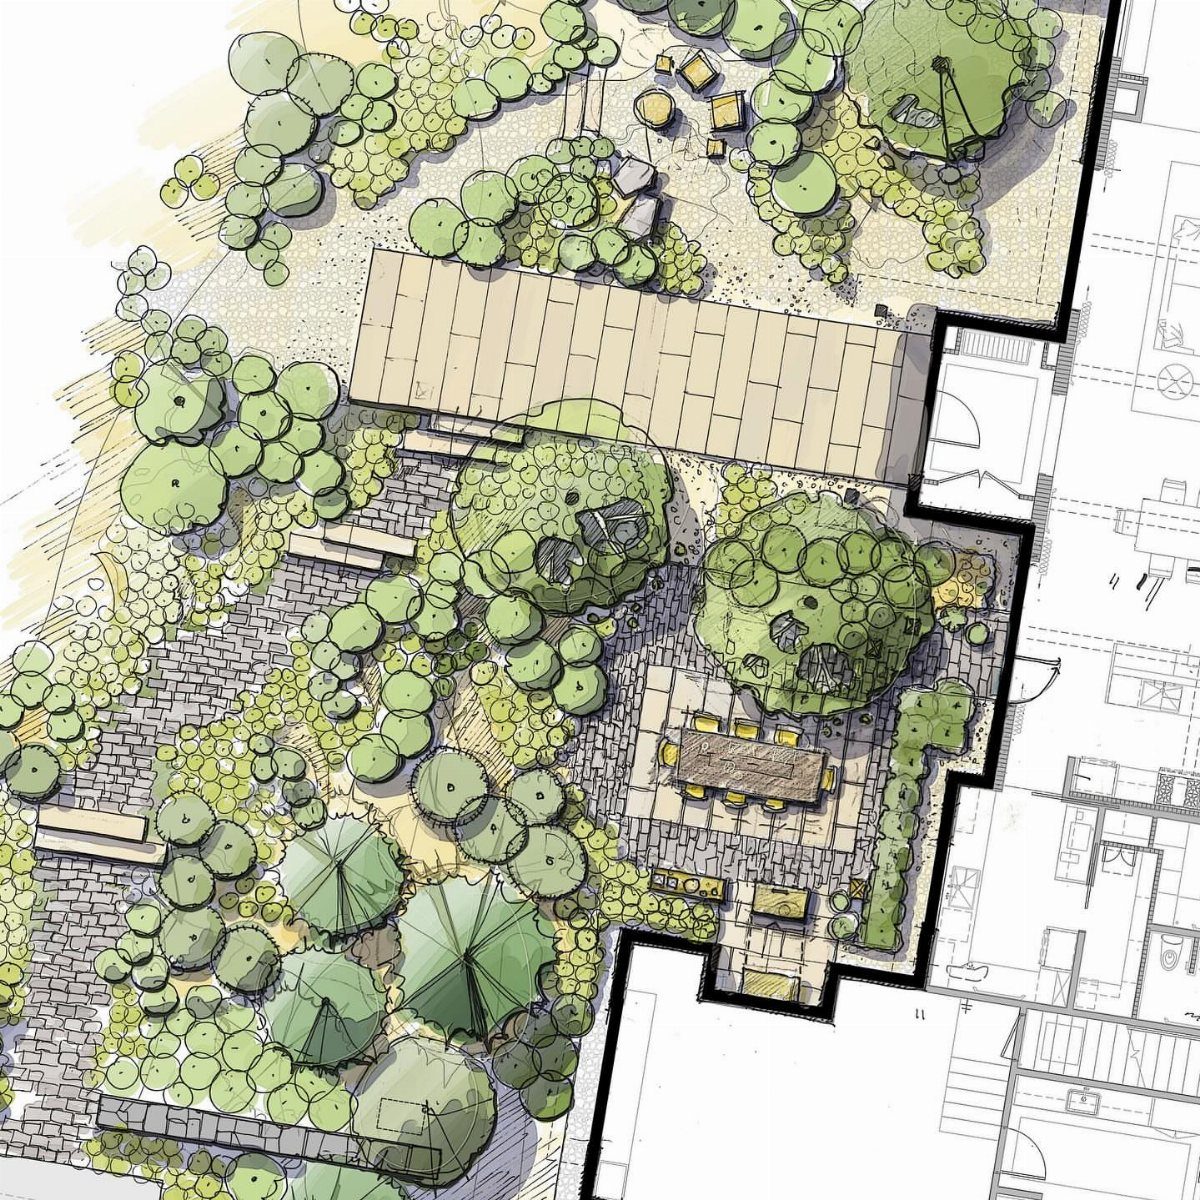
Patios, paths, and fences design is where your plan stops being abstract and starts showing how you move through the space.
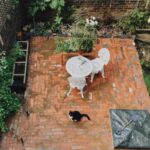
A good overhead rendering ties stone paths to a dining patio, then to the house blueprint, so you see circulation before you build.
I check door swings and traffic lines first; a path that looks right on paper becomes awkward if it forces a zigzag from grill to table.
Decide your surface material early, since path width and base depth change with flagstone versus gravel versus concrete.

CHISEl & FINE, DOUBLE TIPS, DOUBLE THE FUN: Experience the joy of precise highlighting and underlining! The 1–5 mm broad chisels are designed for sweeping, marking, and coloring, while the 1-2.5 mm fine tip is perfect for precise, detailed work. (Note: This fine tip is slightly bigger than the Ohuhu Oahu Series fine tip.)


4. Sketching Layout Configurations
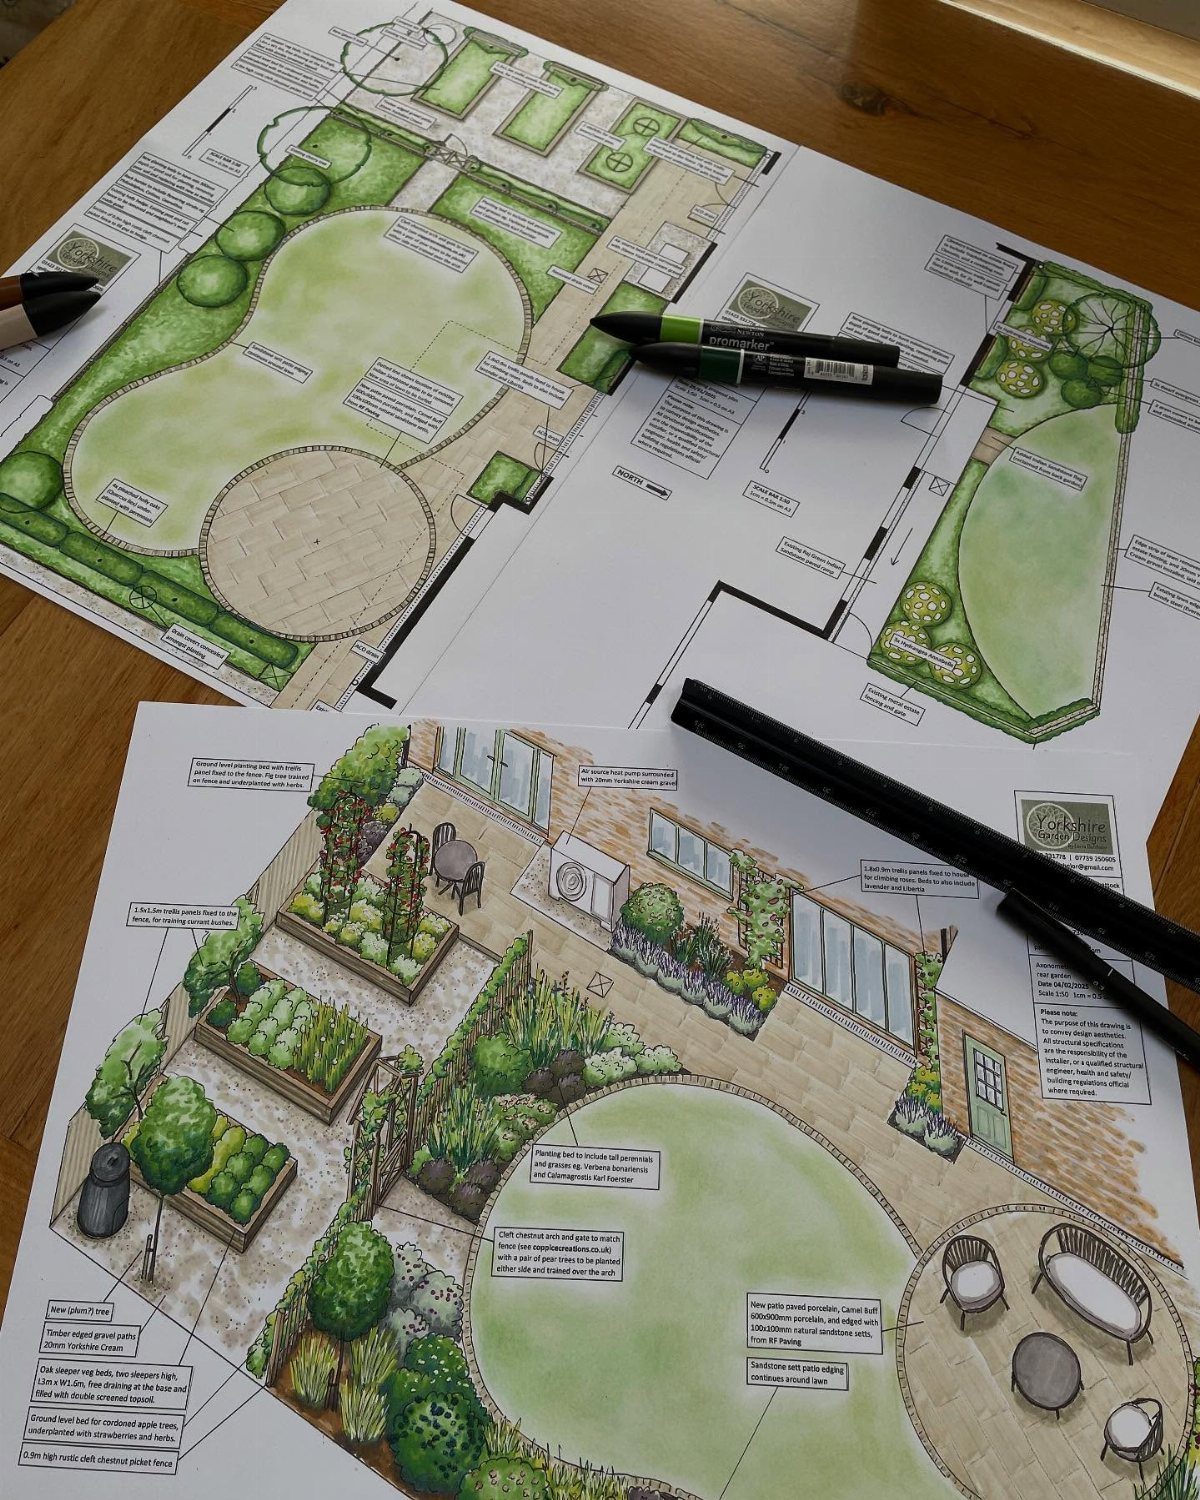
Several rough sketches beat one pretty drawing when you are still deciding.
Quick studies in marker, with color added to test what works, are how I sketch layout configurations for a backyard plan. I keep cheap paper on hand for this stage, since half my ideas get abandoned after the second sketch.
Work small enough that shapes stay honest; a bed always looks grander when drawn too large. Ruler and markers are enough; do not buy special equipment for thinking on paper.


Revolutionize Your Garden with the Oya Watering Pot from GrowOya. Also known as an Olla, our Watering Pot is crafted from a unique and porous clay formula, your ultimate trick saving upto 70% on garden watering.

5. Basic Shapes to Represent Zones
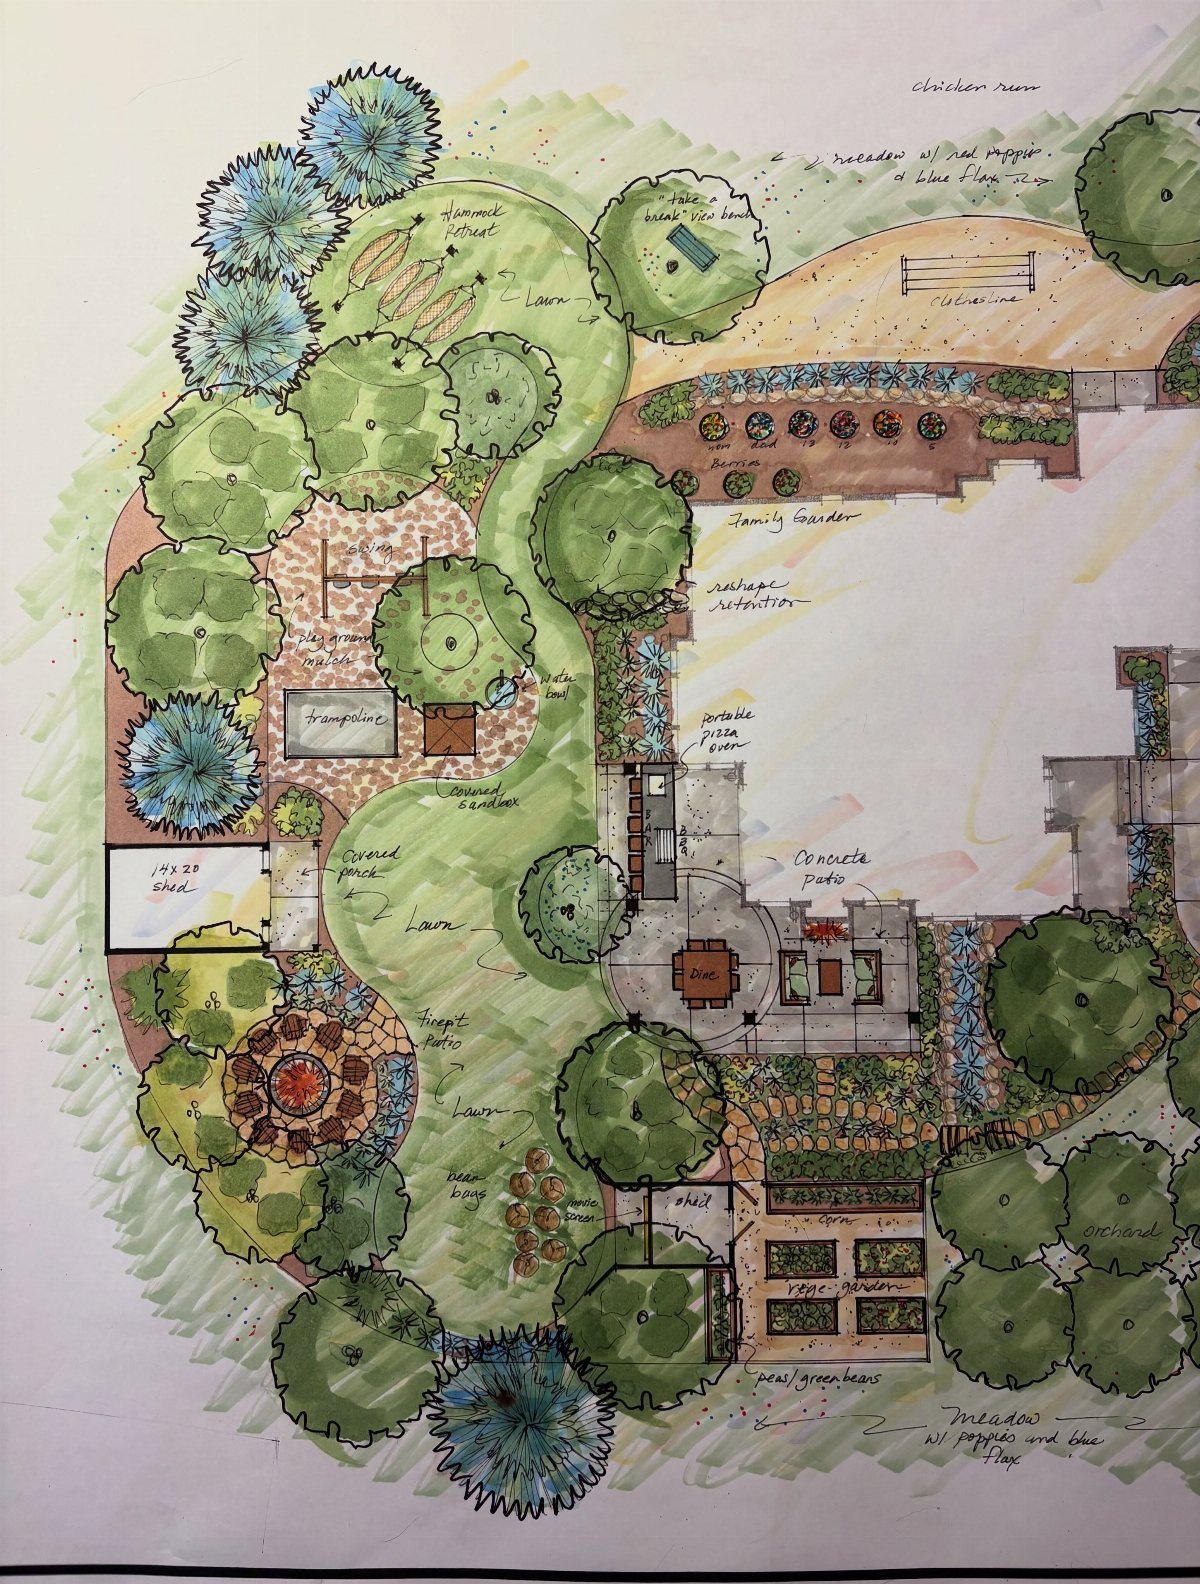
Circles for trees, rectangles for raised beds, blobs for lawn: basic shapes let you see proportions without getting lost in detail.
Label each zone—"Lawn," "vege garden," "Concrete Patio," "Firepit Patio," playground—so the function drives the form. I start with cut paper or sticky notes I can slide around; once zones feel balanced, I trace them clean.
Decide your biggest single use first, usually lawn or patio, and build the others around it. The shape does not need to match your final bed edges; this is about space, not decoration.

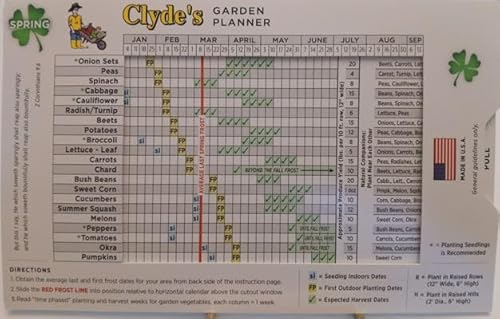
Chart Provides Both Indoor and Outdoor Seeding Dates for 22 Commonly Grown Garden Veggies, (Chart Size = 51/8" x 81/2", 12 Point Cardstock Paper).
6. Standardized Symbols for Different Plants
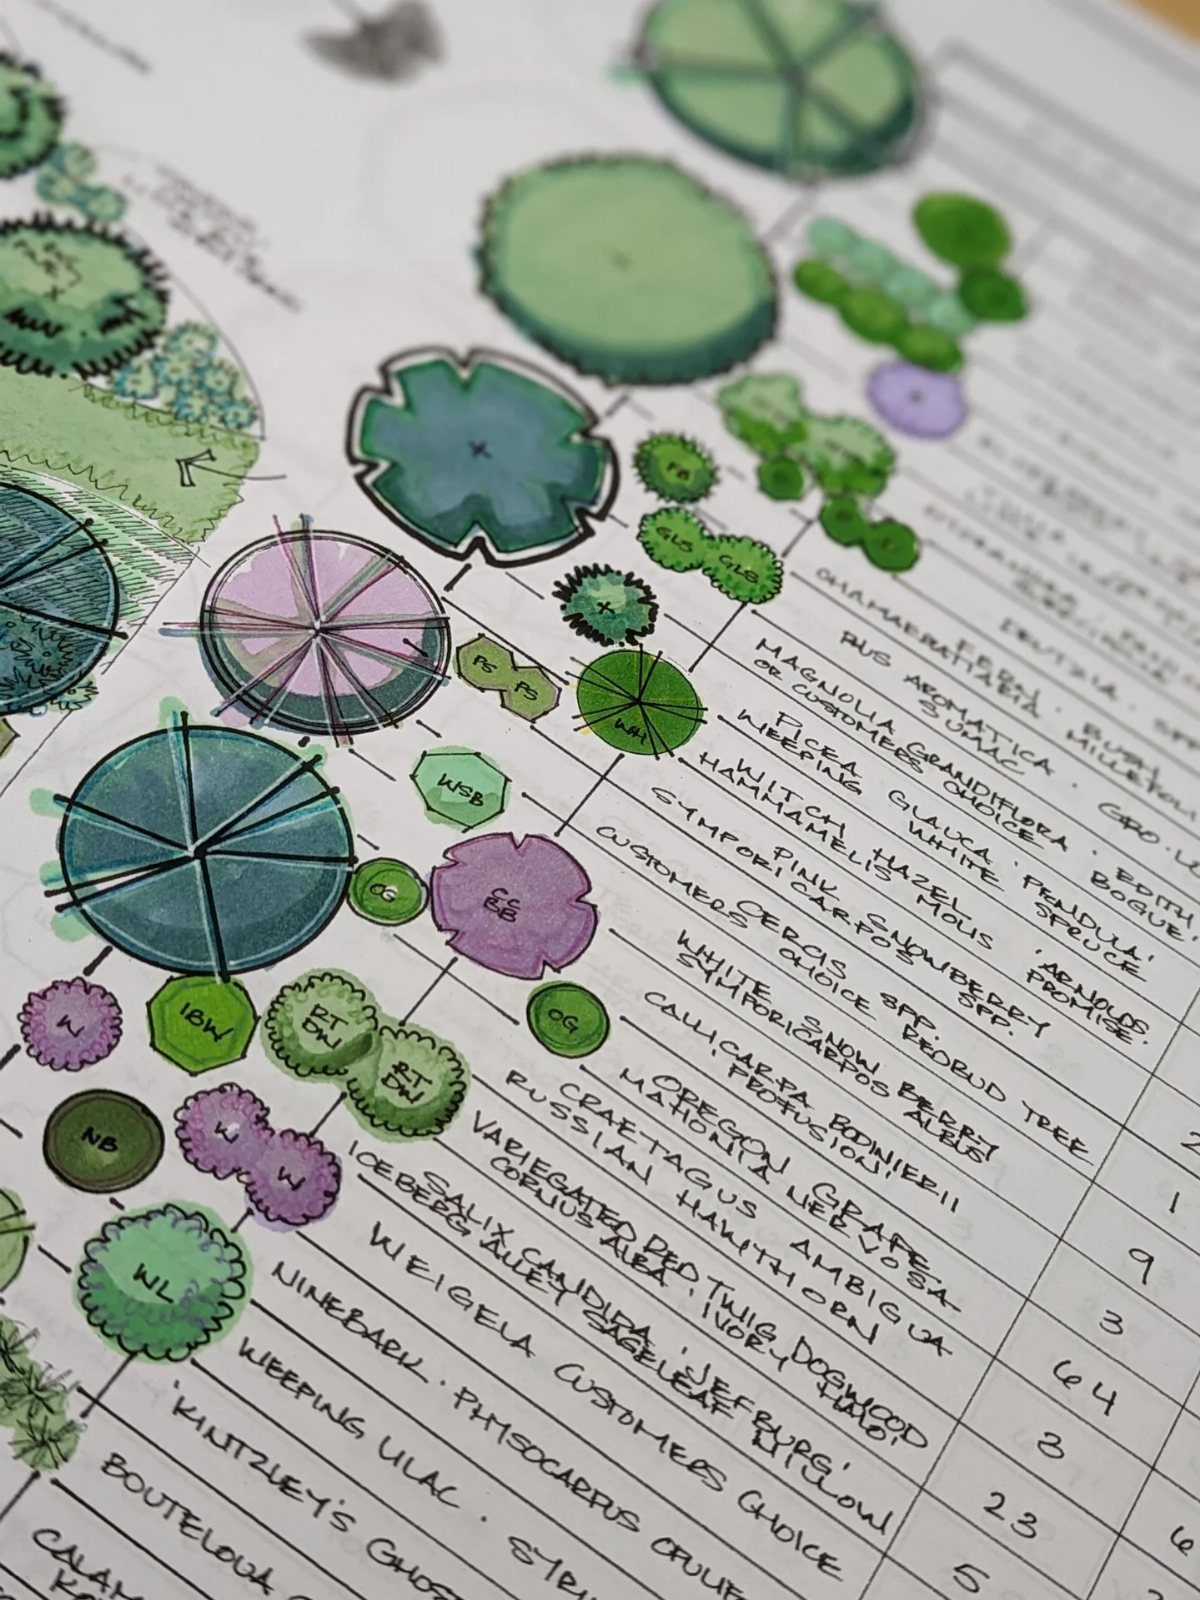
Standardized symbols mean anyone reading your plan, including you in March, knows a circle from a triangle from a cross-hatch. A hand-drawn plan can link watercolor circles to a named list: Magnolia, Weigela, and more.
I keep my symbols simple and write a key in the corner; too many and the plan gets muddy. Watercolor fills the symbol once I settle on the plant; pencil stays for maybes.
Check that your symbol size roughly matches mature spread, or a compact shrub and a spreading tree will look the same on paper and you will plant too close.


Add Color to Plain Spaces: These buddhist prayer flags help brighten a plain porch, fence, balcony, patio, garden path, dorm room, office wall, or yoga room with a colorful Tibetan-style hanging display

Garden border barrier--this lawn edging barrier is good and safe to use, as it is made from good materials and does not contain any substances,Plastic Lawn Barrier
7. Watercolor Master Plan
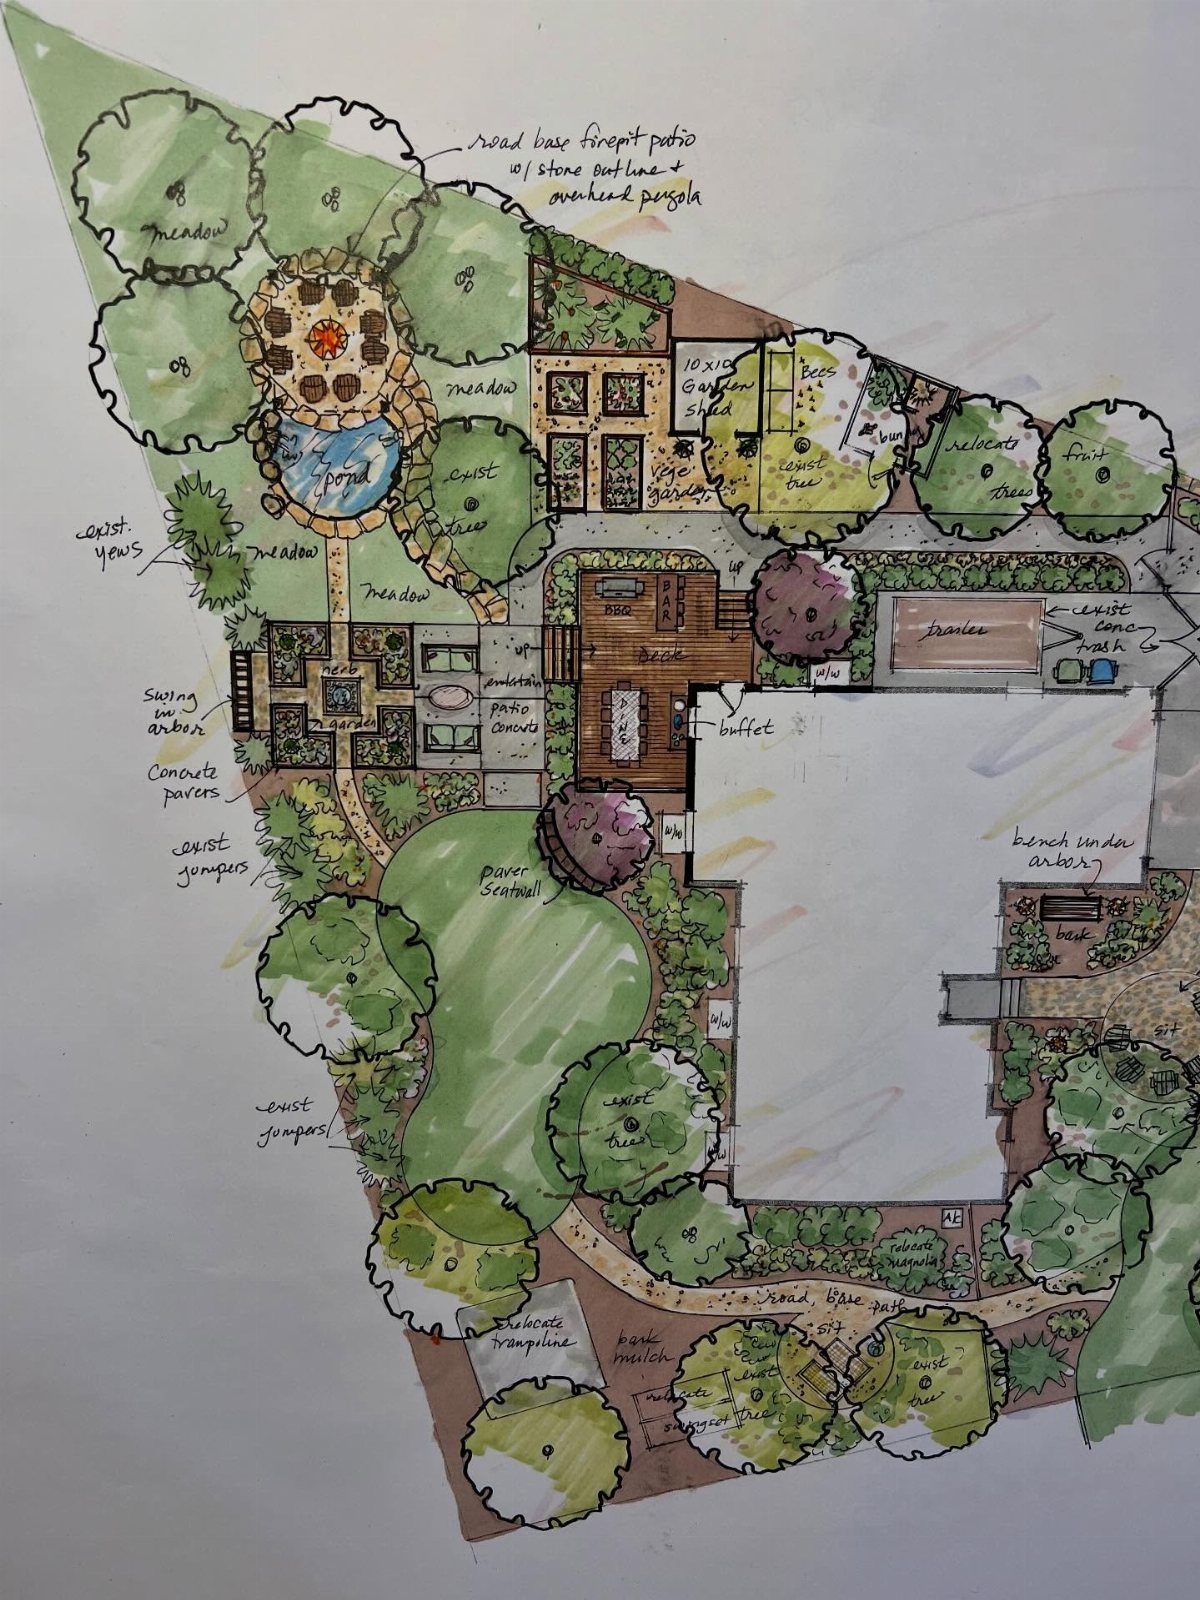
A watercolor master plan turns your garden layout into something you can read like a map and show to contractors or family.
The soft washes let you separate lawn from bed, water from stone, without drawing every leaf. I like this approach for presentation, not for first drafts, since watercolor commits you to color early and mistakes mean starting over.
Use heavy watercolor paper that stays flat when you rewet it, so the sheet does not buckle halfway through a plan. Paint the base map in pale washes first, then add darker saturations only where you are certain.

BRUSH & CHISEL, DOUBLE TIPS, DOUBLE THE FUN: Widen your artistic horizons with the dual-tip marker design! Achieve seamless blending and create beautiful calligraphy strokes with the brush tip( 1-5mm), while the wide chisel tip( 1-5mm) allows for effortless filling, marking, and coloring. Get ready to experience the joy of artistic expression like never before!


Neutral Alcohol Markers – 8 Subtle Shades for Refined Art: This ZSCM 8-piece neutral alcohol marker set offers a sophisticated spectrum from warm beige to cool slate grey. Perfect for architectural sketching, urban landscapes, portrait shading, and any artwork that needs a refined, understated palette.
8. Tracing Paper Overlay
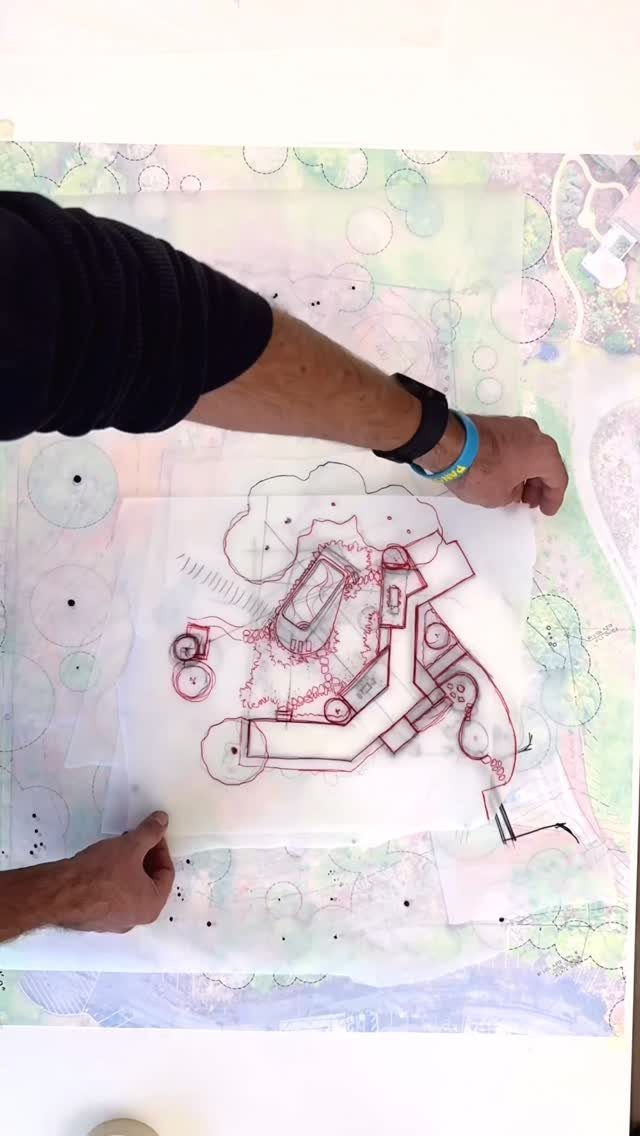
Tracing paper overlays let you test a change without touching the plan beneath.
Tracing paper overlays let me draw a new path or bed onto a separate sheet and hold it over the existing plan to see how the two read together.
I keep a roll of cheap translucent vellum for this, not the expensive stuff, since most overlays get crumpled by the third revision.
Tape one edge so you can lift and compare; work in pencil first, then ink only the version you keep. This is how I would test a fence line or a relocated patio without redrawing the whole property.


Revolutionize Your Garden with the Oya Watering Pot from GrowOya. Also known as an Olla, our Watering Pot is crafted from a unique and porous clay formula, your ultimate trick saving upto 70% on garden watering.
9. Vegetable and Herb Garden Layout
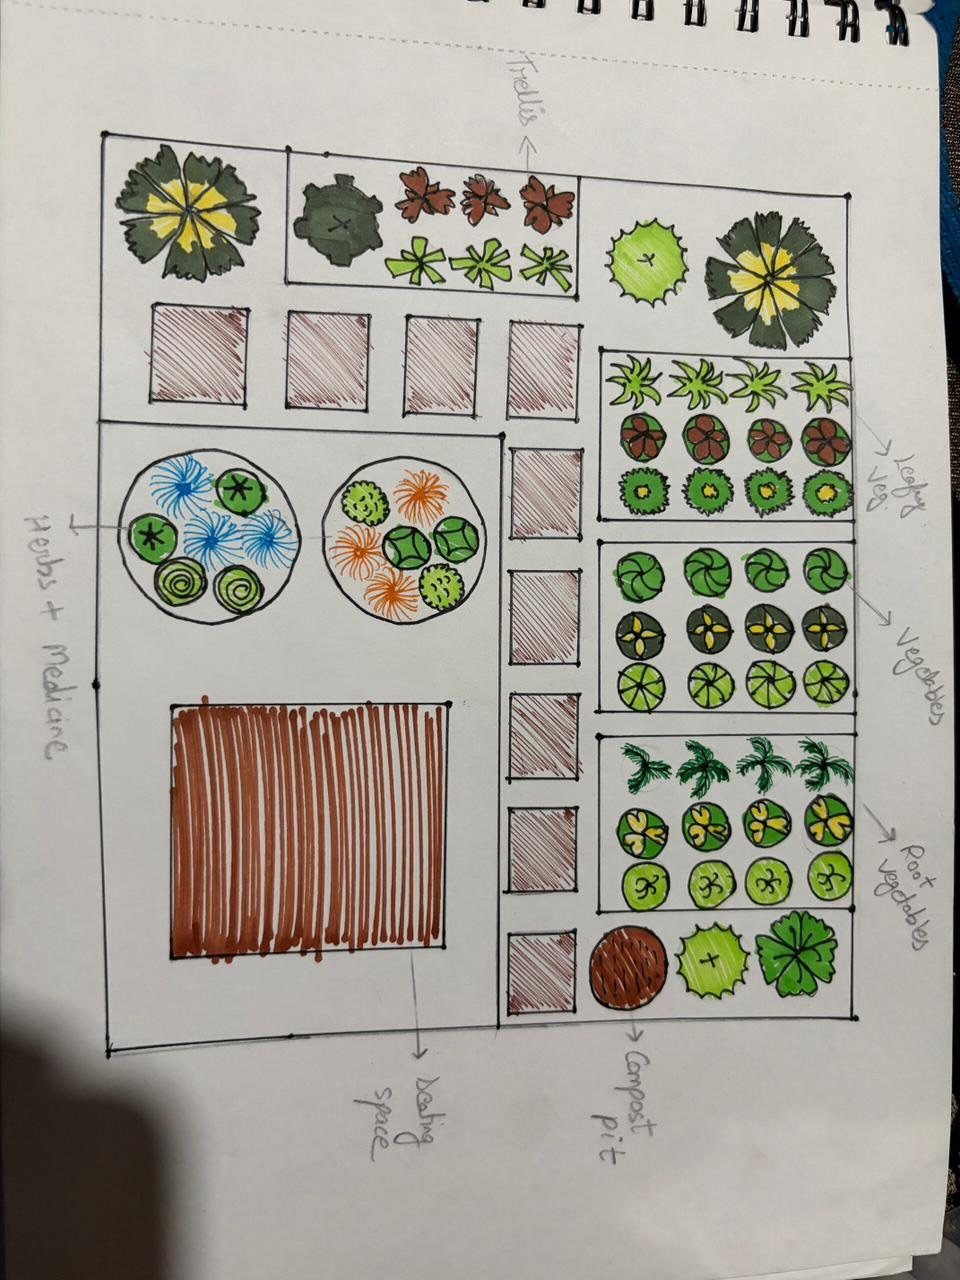
A vegetable and herb garden layout needs more labels than an ornamental plan because harvest timing and sun hours decide where each crop lives.
I would mark north on this plan first, then place tall crops and trellis on the north edge so the rest keeps afternoon light. Root vegetables and leafy greens can tolerate some shade; fruiting vegetables like tomatoes and peppers cannot.

2 pads of ruled quad paper in letter size, 8.5 x 11.75 inches

10. Digital Landscape Design Drawing
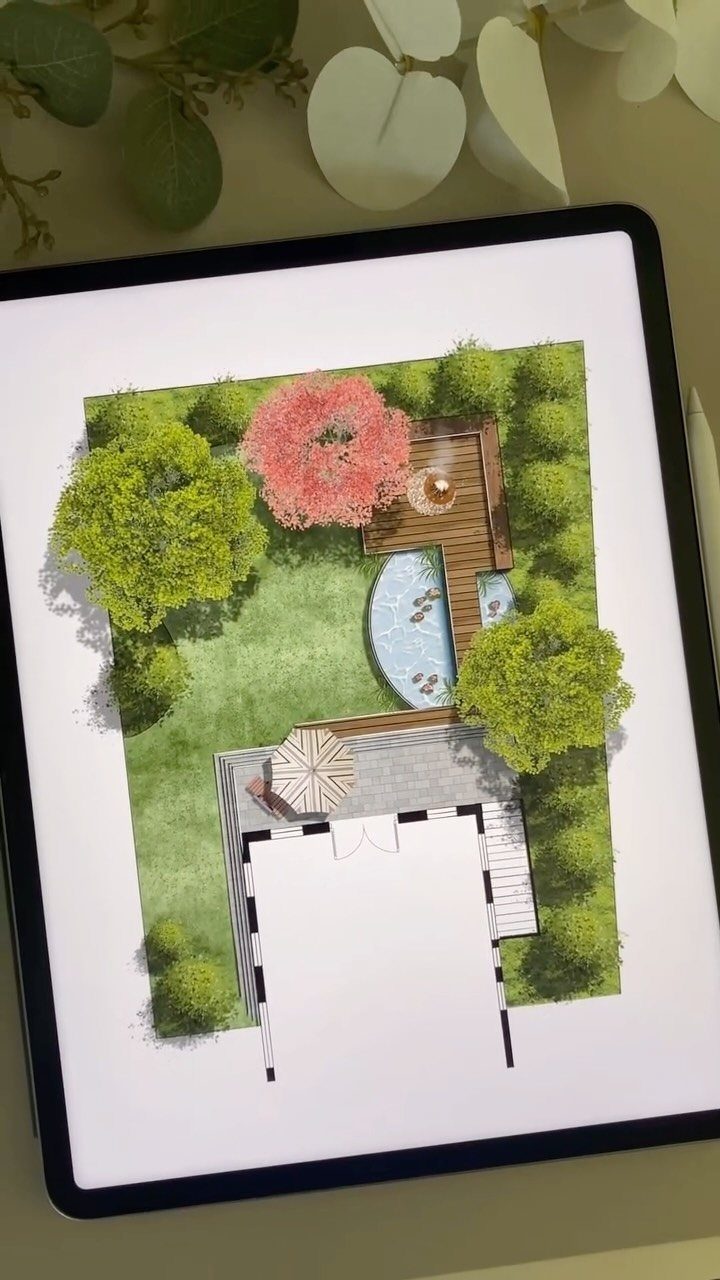
A digital landscape design drawing on a tablet lets you duplicate, undo, and email the plan to a contractor without scanning.
I find this fastest when I already know the layout and need clean output; the learning curve is real, and free apps often limit plant libraries or export resolution.
Budget an hour to set scale and import a property sketch, or longer if you are drawing the base map in the program itself.


11. Marker Garden Concept Sketch
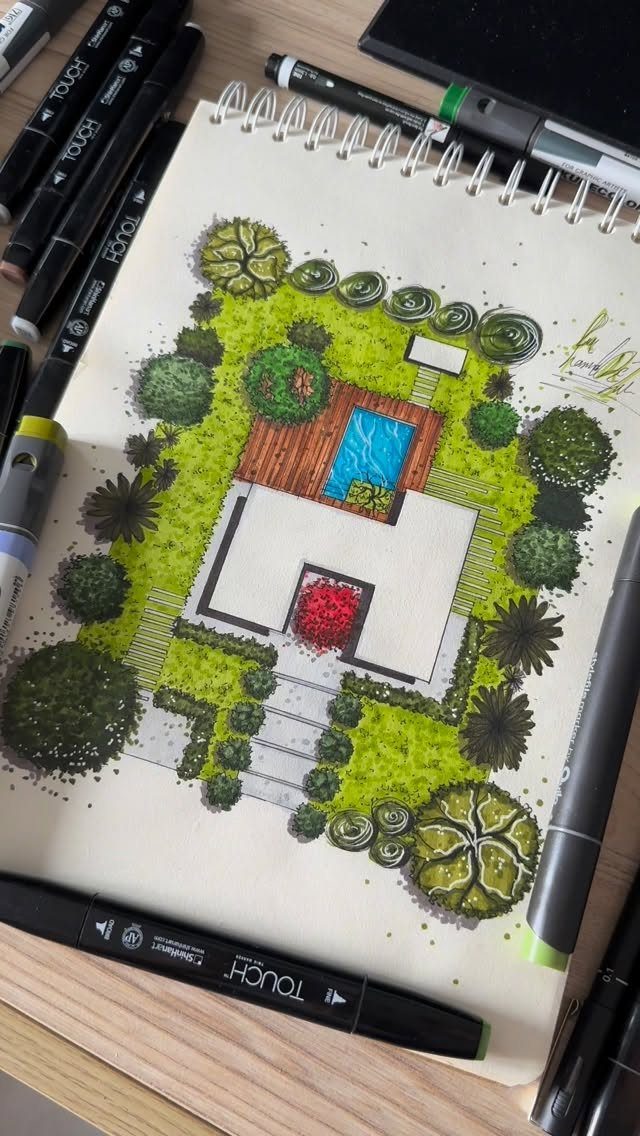
A marker garden concept sketch in a spiral notebook is how I would start any project where I need color fast and do not care about precision.
I buy grays in three values for shadows and structure, then a dozen colors for planting zones.
The spiral binding matters more than paper weight at this stage, since these sketches get made at kitchen tables and on porches. Work fast, cap markers tight, and photograph the best ones before the sun fades them.
Garden Design Principles
Proportion, unity, and balance matter most when a drawing becomes a real garden.
Map where light hits across the day, and know whether you are working with clay, sand, or loam. That decides which plants will thrive, not just survive, in each spot.
Curved walkways, stepping stones, or defined borders guide both eye and foot through the space, and even a small yard reads as intentional when circulation is drawn in from the start.
I sort plants by how tall they get and when they flower. I put the tall ones at the back of a border, or in the middle if the bed is free-standing; low growers go where feet will pass closest.
I mix spring, summer, and fall bloomers so one bed does not go quiet for months.
Repetition unifies faster than variety. Repeat shapes, colors, or specific plant varieties across the plan so the garden reads as one composition, not a collection of singles.
I pair fine, airy leaves with heavier ones, and set spiky shapes against something round and smooth.
Mark hardscape before plants. Patios, raised beds, seating, fences, and water features should sit on the plan first so the layout stays balanced and you avoid costly changes later.
Maintenance Considerations
I pick plants for the hours I will really give them, not the weekend I picture in January.
Group plants by water need so one zone does not drown while another dries out. Design irrigation around those groups; it saves time and cuts waste.
Add mulch to any bed at planting. It reduces weeds, moderates soil temperature, and cuts the watering frequency from day one.
Collaboration Tools
Online tools let more than one person work on the same plan at once.
Invite family or a contractor to edit in real time from any device, add images of hardscape or softscape elements they want, and drop pin notes where something needs attention.
Some programs link into the software you already use for messaging. Plans shared through Microsoft Teams, Slack, or Confluence keep feedback where conversations already happen.
For family projects, this turns a solo DIY into something a team can build together. One person sets the base map and scale; others annotate design features, highlight text, or sketch over the top with a draw tool.
Tag people directly to specific spots on the plan so requests land where they belong. Sticky notes work well for assignments that need immediate work; drawings and highlights suit feedback on finished elements.
Export resolution varies by app, and free versions often limit plant libraries. Check whether a plan saved at screen resolution will print clearly before you spend hours on detail that will not survive the transfer to paper.
Frequently Asked Questions
What are the golden rules for designing a garden?
Map where light hits across the day and know your soil type, since that decides which plants will thrive rather than just survive.
Paths and borders shape how you move through a space and where your eye travels first; once those lines are set, I stack plants short to tall and mix early, mid, and late bloomers so something is always doing its job.
Repeating a shape, a color, or the same plant in 3 spots pulls the eye around and keeps the whole yard from feeling like a collection of separate purchases.
How can I design my garden layout?
Graph paper works fine for a first draft if one square equals one foot and you walk the actual yard with a tape measure to check the house footprint, path widths, and bed edges.
Three or four quick sketches in marker save me from locking in an idea too early; half of them get tossed once I see the proportions on paper.
Is there a free drawing app for garden design?
Yes. Garden Planner works in any browser with no install or signup, and the snap-to-grid plus unlimited undo make it forgiving when you change your mind mid-drawing.
Canva Whiteboards also offers a free landscape plan builder with stock photos and multi-person editing.