This list moves from a two-chair bistro set tucked against a railing to a zoned multi-level deck that separates dining, lounging, and cooking across three distinct areas, with stops for fire pit tables, L-shaped sectionals, and the small-space tricks that make each one workable on a real deck.
What decides which is yours is not the square footage alone but how you actually use the space: whether you cook outside twice a month, need a wheelchair turning radius of 60 by 60 inches, or just want one corner that feels like a living room with a coffee table and real conversation depth.
The 2700K color temperature on step lights is the detail that keeps deck lighting worth including: warm enough to read as firelight, cool enough to avoid the insect swarm that follows LEDs bluer than that.
[link-whisper-related-posts]1. Bistro Set
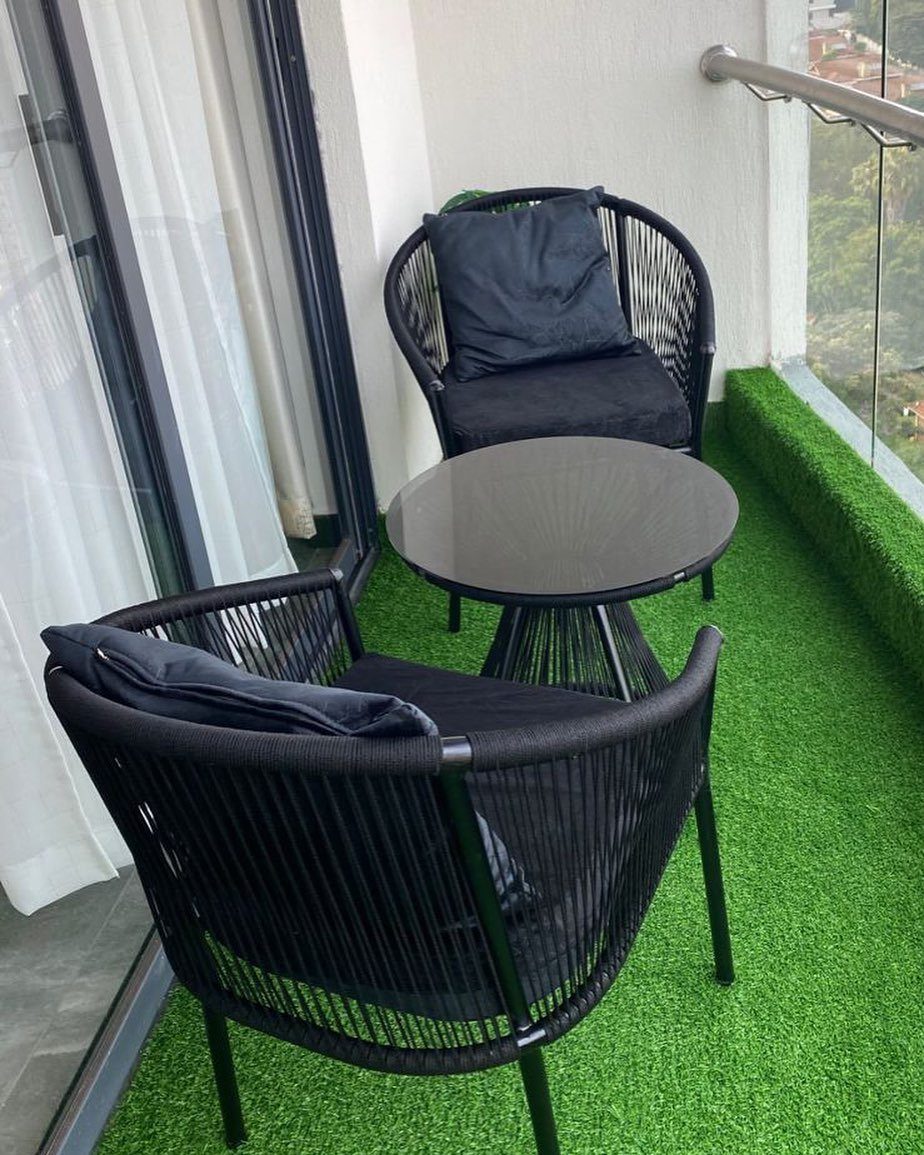
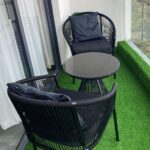
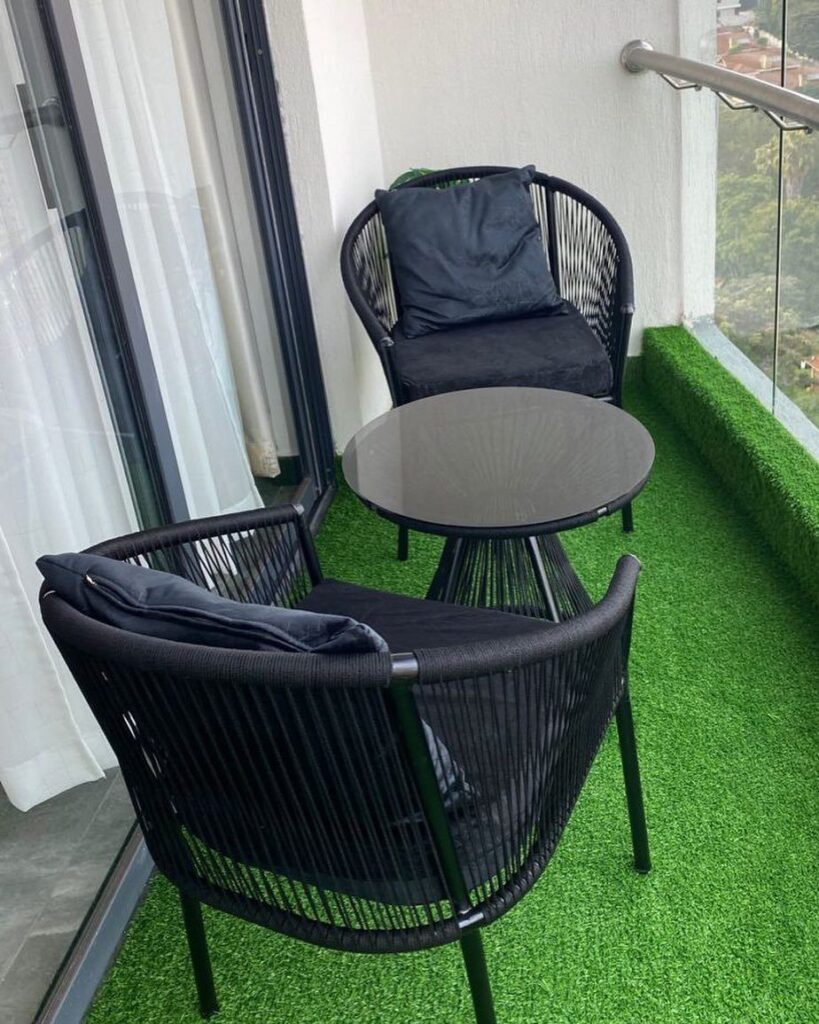
A bistro set squeezes full dining function into the footprint of 2 chairs. A round glass top keeps the center open for elbows and serving plates, and rope-woven seats drain rain on their own.
I would check that the table diameter clears your door swing with room to spare, or you will be scooting around it every time you step outside.
For balconies, I also weigh whether I want furniture that folds; this fixed set stays put, which I prefer only where wind is an issue.

Make the most of bright sunny days and laid back sultry evenings when you have this comfortable table and chair set. Perfect for a home patio, poolside or the courtyard at your restaurant or cafe, this is a definite outdoor upgrade

3-PIECE CAFE TABLE AND RATTAN CHAIRS SET: Includes 1 table and 2 chairs so you can make the most of bright sunny days and laid back sultry evenings in your backyard, sunroom, patio, deck, and other indoor/outdoor areas

【Suitable for Home Using】This 3pc bistro set including one round table and two folding chairs. The suitable size prefer for patio, garden, bistro, balcony or room. You can enjoy meals, drink with this set and have a good leisure time with your friends.
2. Seating Furniture Layout
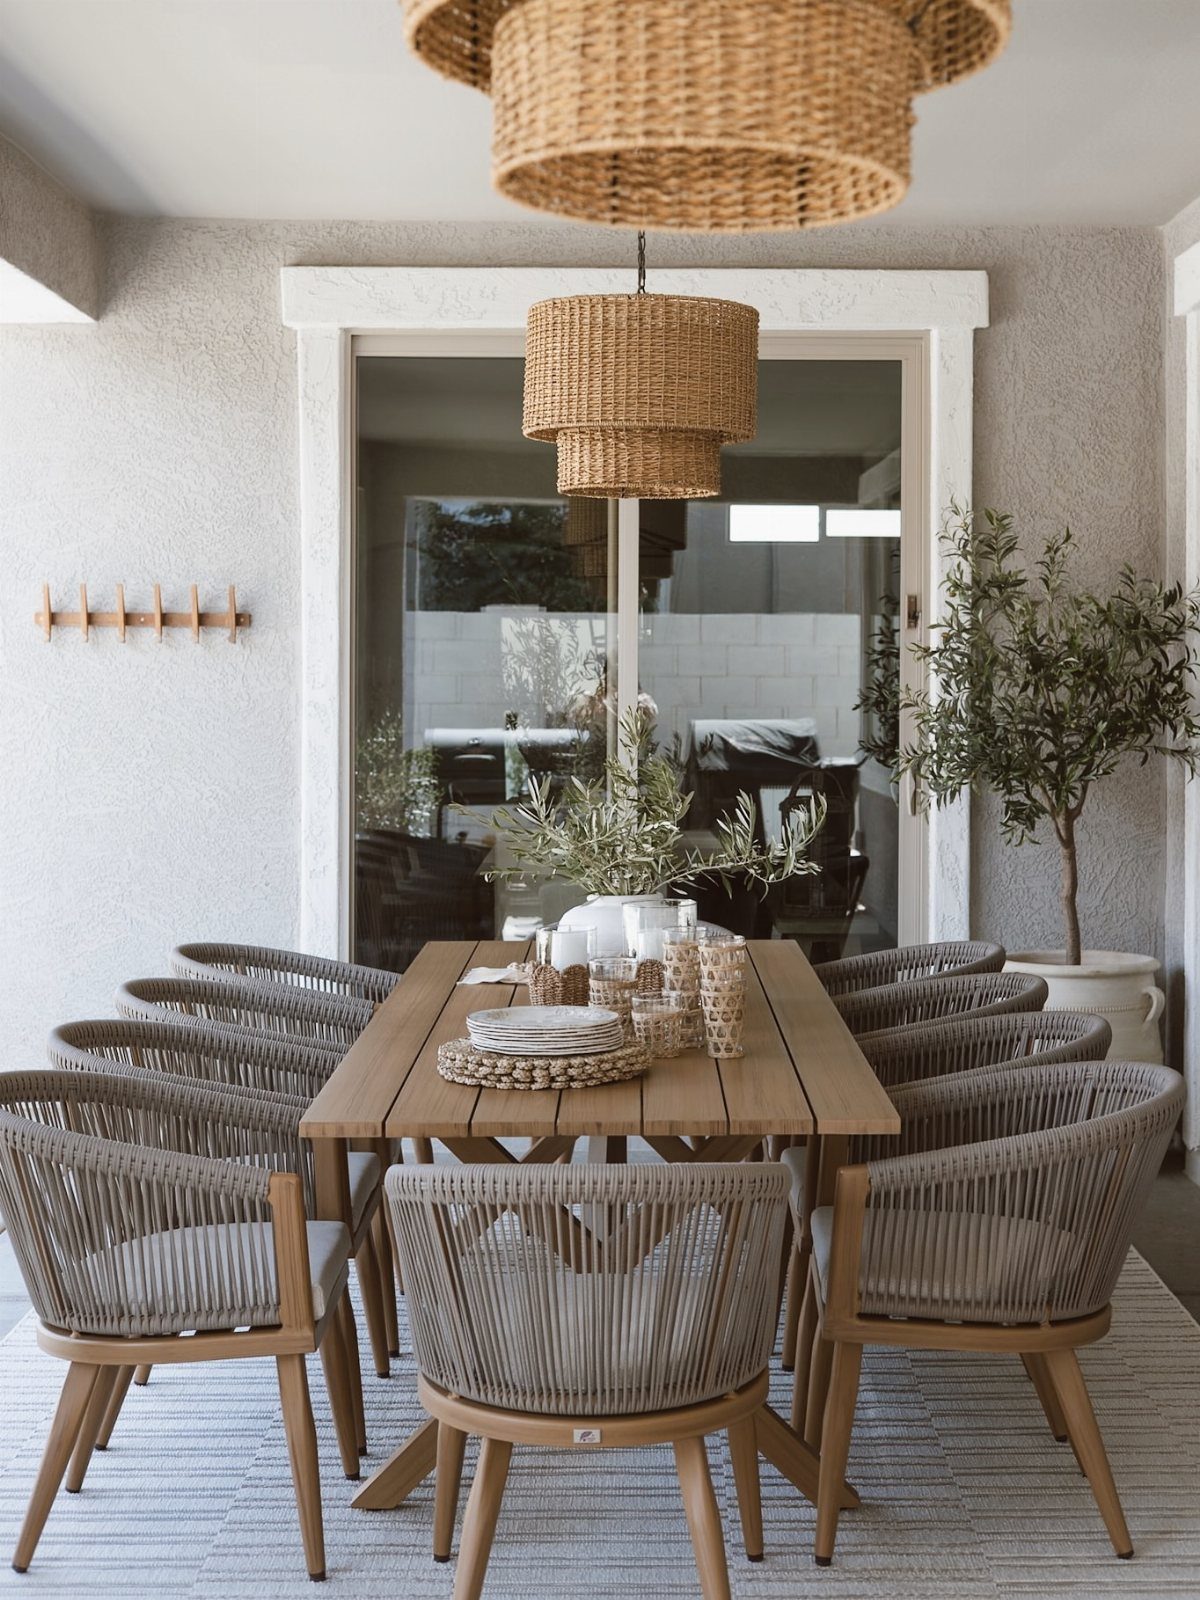
Long tables stretch to feed a crowd, but the real layout decision is how much aisle you leave behind the chairs.
A large group around one table asks everyone to talk across it, not pair off into splinter conversations.
I like that for family dinners; for mixed gatherings I would break it into 2 shorter tables instead. The wicker pendants overhead are a nice touch, though I would hardwire them on a switch rather than depend on solar brightness.

Quality and Durable: delicate composite weaving with 3-stand all-weather HDPE wicker material handwoven over fully-welded powder-coated steel framing makes outdoor patio furniture fire table 6 PCS very durable and sturdy; breathable 250G polyester Anti-UV and water-repellent fabric are the complete performance standard, with long-lasting comfort, color retention, cleanability, strength

Wanting a Great Patio Party?: Having a patio party is different from an indoor party. Outdoors you need to consider the coldness and a center of attention to gather everyone. A propane fire pit table can provide the atmosphere needed for a great time!(note:1:use soapy water to check for leaks before use 2:The reminder card contains interface size instructions and interface inspection instructions)
3. Outdoor Kitchen and Dining Sets Layout
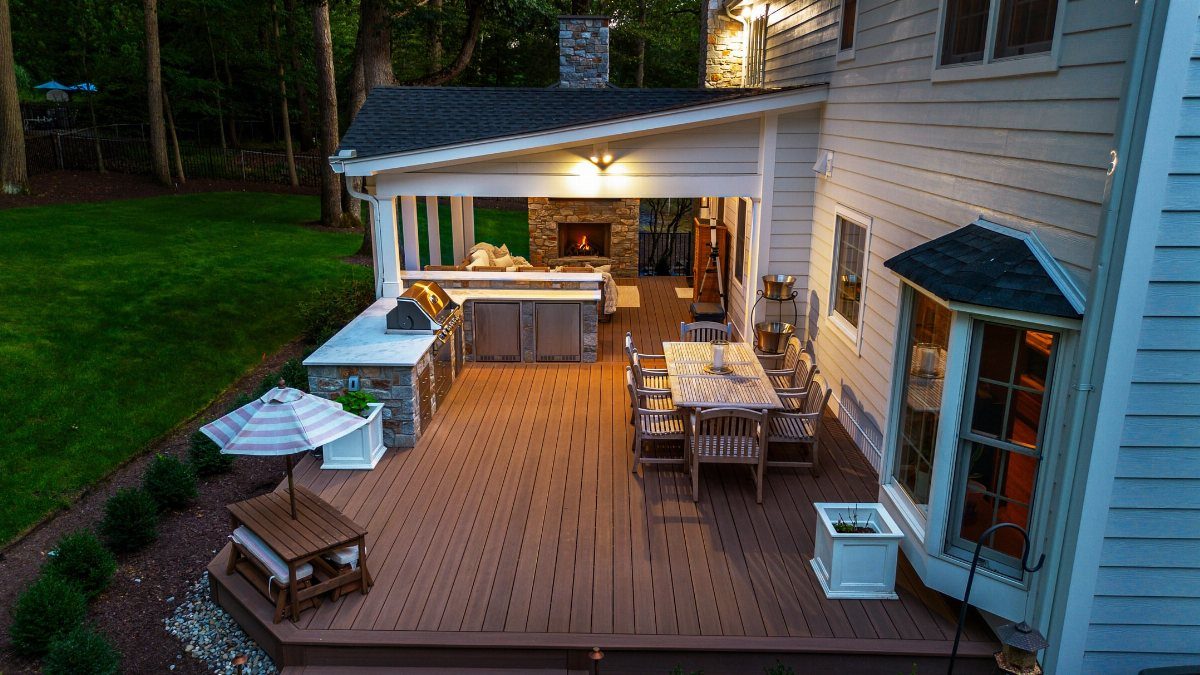
An outdoor kitchen only earns its keep if you cook outside more than twice a month. A stone island carrying a built-in grill means propane or natural gas lines planned before the deck boards go down.
I would locate the dining table close enough to the cooking surface for easy handoff of plates, but not so close that smoke drifts into seated faces.
The separate kids’ picnic table is smart; it keeps young eaters at their own height and wipes clean faster than upholstered seats.
The fireplace lounge under the awning gives three zones on one deck, which I would reserve for larger decks with breathing room to spare.

General to fit patio L-shaped left facing sectional furniture sets size up to 85”W (left side) x 110”W (back length) x 32”D. Before ordering, please measure your outdoor sofa carefully and match our product images and dimensions in the description to ensure proper fit.

| Premium Outdoor Sectional Cover | - Measuring 85"W (left side) x 110"W (back length) x 32"D, Zettum sofa covers are specifically designed to fit patio L-shaped left facing sectional furniture sets. (Note: Please measure your furniture's dimensions to find the most suitable cover size before purchase! )

Complete Protection: Keep your outdoor corner sectional sofa safe from the elements with weatherproof fabric and waterproof tape seams; enjoy comfortable, worry-free outdoor leisure with our weatherproof fabric and waterproof tape seams
4. Small Space Sanctuary
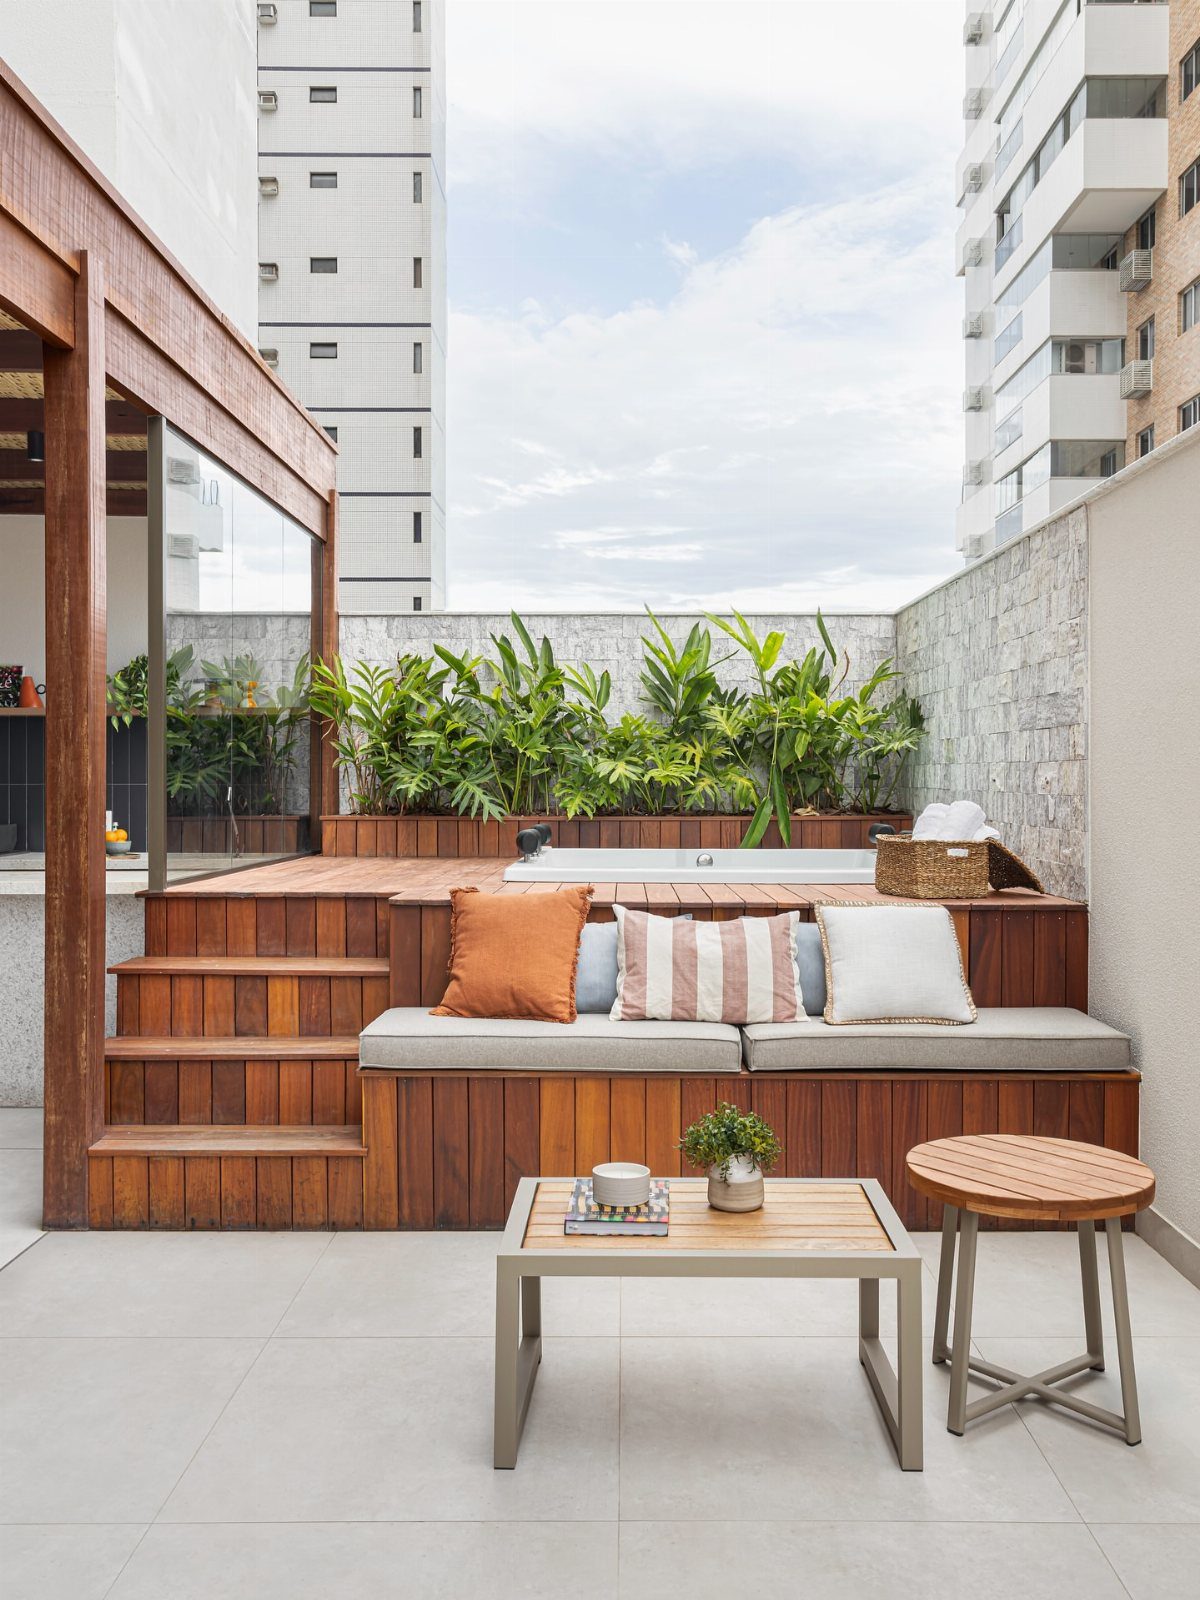
Built-in bench seating gains you storage underneath and loses you the ability to rearrange later. Cushions laid directly on the bench need outdoor foam with a drain-through mesh layered beneath, or the seat stays soggy for days after rain.
A hot tub this close to seating turns the whole deck into a spa circuit; I like that in climates with long outdoor seasons, less so where winter shutdown leaves a bulky empty tub.
The potted greenery against stone is the lowest-commitment way to soften hard surfaces, and the only one that moves with you if you rent.
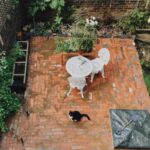
For a small outdoor space, like this Soheil Nakhshab–designed San Diego home’s deck, employ slim furniture, rather than bulky cushiony furniture, to best utilize your square footage.

SLIM DESIGN - This low profile fixture measures 8.25" wide x 3.25" tall x 0.5" deep. Ideal applications include illuminating walkways next to stone walls, retaining walls and nooks around outdoor kitchens.

High Brightness: These landscape T3 G4 bi-pin LED bulbs emit 300 lumens at 3W, equivalent to 20W-30W 2 pin halogen bulbs, providing energy savings of over 85%. They are great low votlage outdoor landscape light bulbs 2 prong.

Advanced Aesthetic Option: Textured matte oil rubbed bronze casing, selectable color temperatures, elevate your home's aesthetic
5. Fire Pit Tables
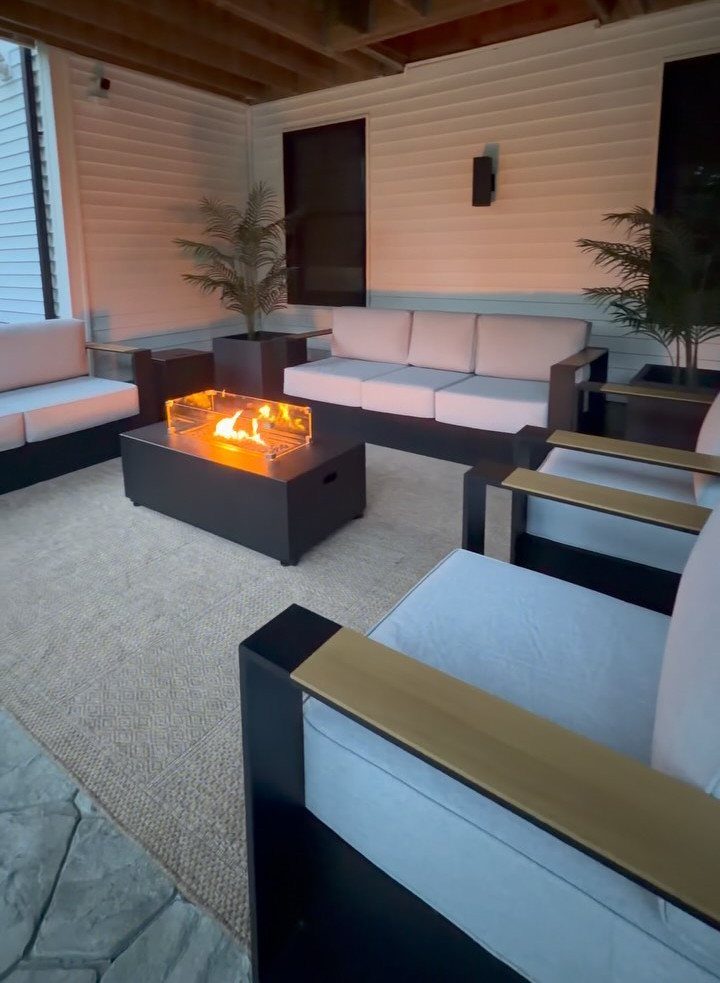
Fire pit tables with glass wind guards throw heat horizontally rather than losing it upward. I would keep the surrounding furniture low; deep seats put faces too high to feel the warmth, which is why the photo uses sofa-height pieces.
The lit table runs on propane, judging by the tank clearance beneath. I would budget for frequent propane refills, or plumb natural gas if the deck sits near the house line.
A rug under fire furniture needs to be polypropylene or olefin; cotton or natural fiber scorches from radiant heat even without direct flame contact.

【Size】108" L × 82" W × 28" H. The universal design fits up to outdoor sectional furniture sets, rectangular table and chair sets. The patio furniture cover is large enough that can hold 6-8 chairs, 1-2 rectangular tables, or 6-8 double couches. Please measure the furniture size before purchasing.
【Size】111" L × 74" W × 28" H. The universal design fits up to outdoor sectional furniture sets, rectangular table and chair sets. The patio furniture cover is large enough that can hold 6-8 chairs, 1-2 rectangular tables, or 6-8 double couches. Please measure the furniture size before purchasing.
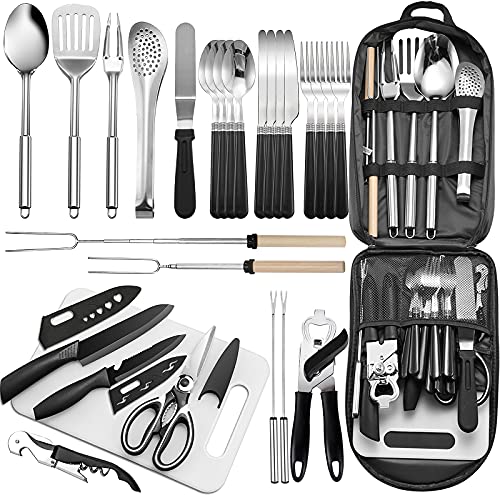
Freehiker brings you the ultimate outdoor utensil set, It is a complete and professional BBQ grill kit that will satisfy all your needs for cooking, perfect for travel, picnics, RVs, camping, hiking, backyard BBQ-ing, parties, concerts, sporting events, boat rides, mountaineering and more. BAG SPECS: 14.5” length, 9” width, 2” thick.
6. Deep Seating Chairs Around a Coffee Table
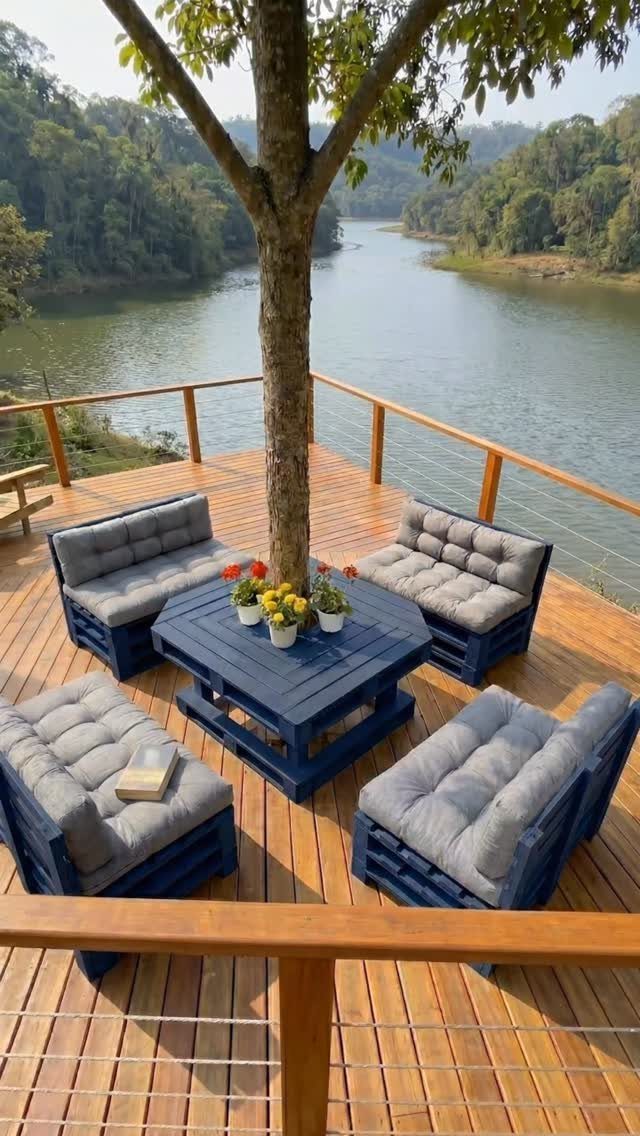
Deep seating around a coffee table creates a living room that happens to be outdoors.
Pallet-style frames sit low, so I would check that the deck rail height still blocks the view from a seated position; standard rails can disappear behind your knees.
The hexagonal table built around the tree trunk is a custom piece, not off-the-shelf. I would copy the idea with a ready-made hexagonal top and a planter base if I lacked the tools to notch around bark.
A chair at each side of a six-sided table keeps conversation balanced; I would stop there rather than squeeze in another.

COMFORTABLE SEAT: Our balcony furniture with clean lines for an elegant and luxurious style. The streamlined design of the wide armrests doubles the comfort by allowing the arms to be free from constraints.

Proper Size - Fits round patio table chair set wihin 50"DIAx27.5"H. Please measure carefully before purchasing. Note: The coverage depends on the size of the furniture set, especially the depth of the chairs. Please make sure your patio furniture set a little bit smaller than cover size

3-PIECE SET: Mosaic bistro set includes round table and 2 matching chairs, perfect for your backyard, patio, deck, or garden
7. Vertical Gardens
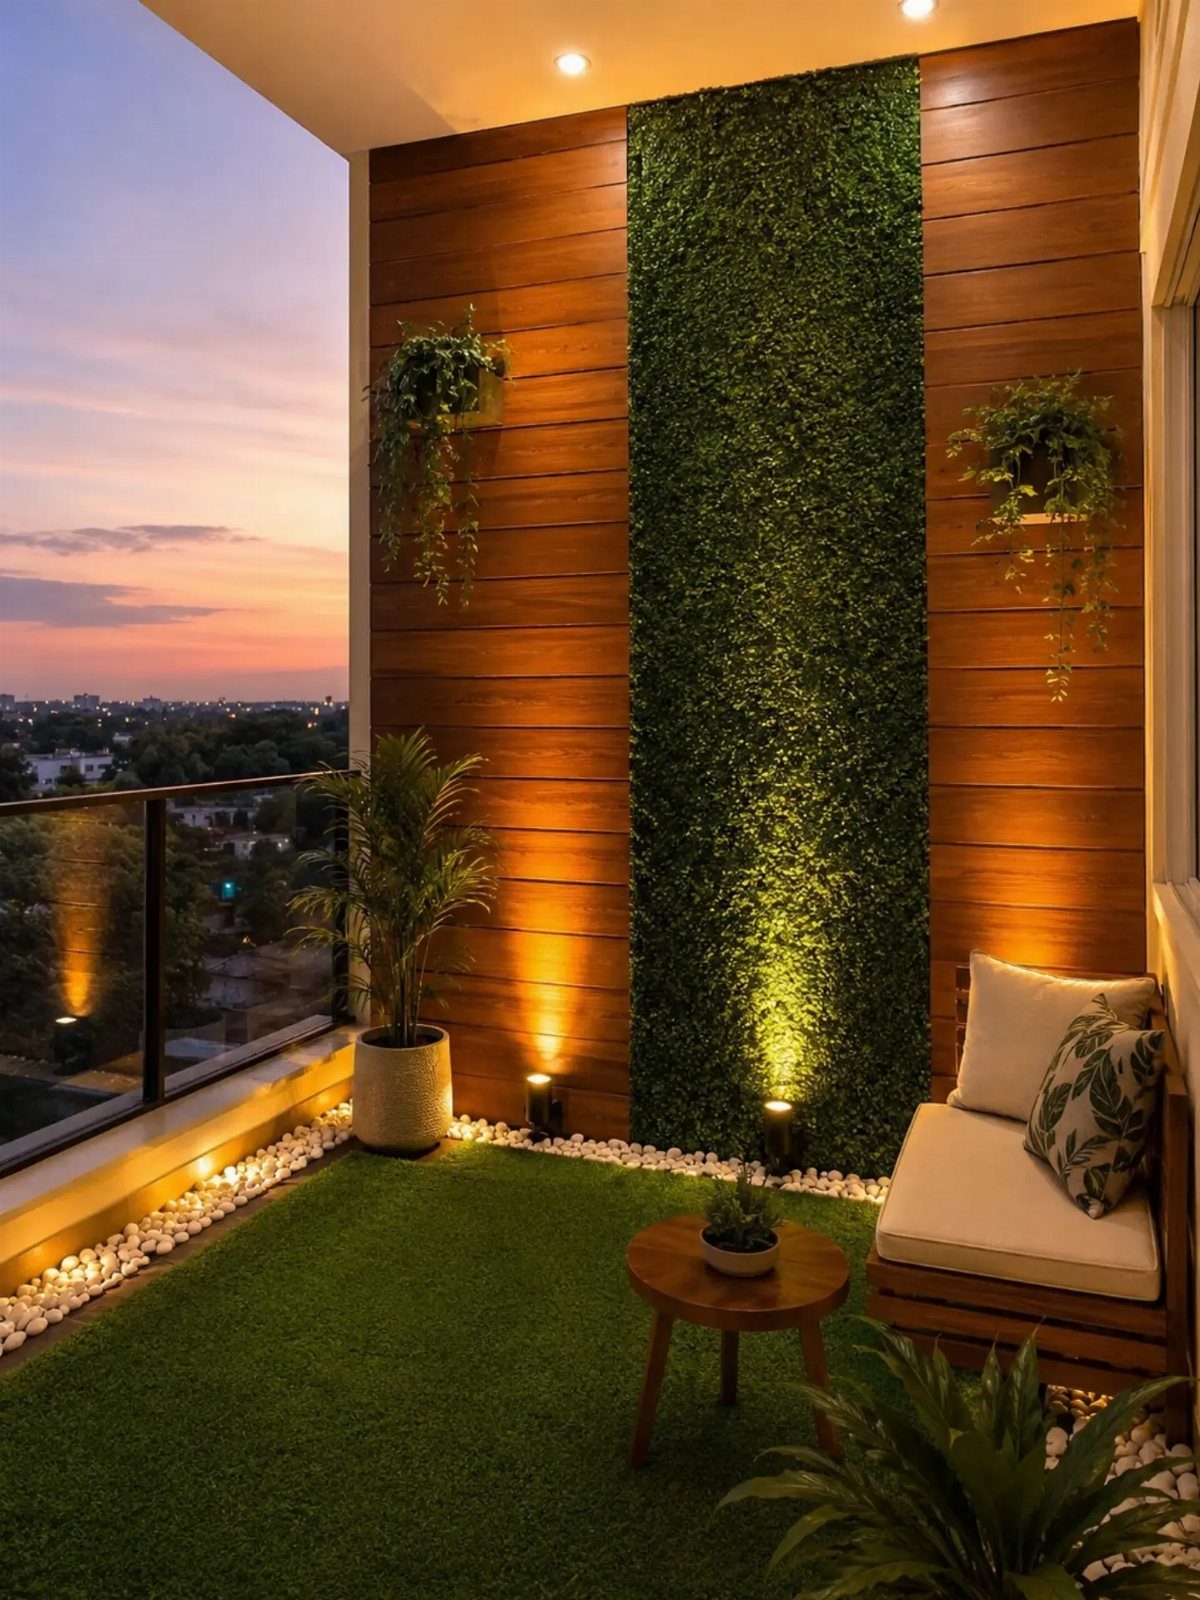
Vertical gardens let you grow upward when floor space is scarce. A faux panel needs no watering and handles full sun without browning, though I would miss the smell of real soil after rain.
Hanging planters at staggered heights create depth against a flat wall; I would check that each hook is rated for wet soil weight, not just the empty pot.
The uplighting here is doing the real work after dark, turning greenery into shadow play.
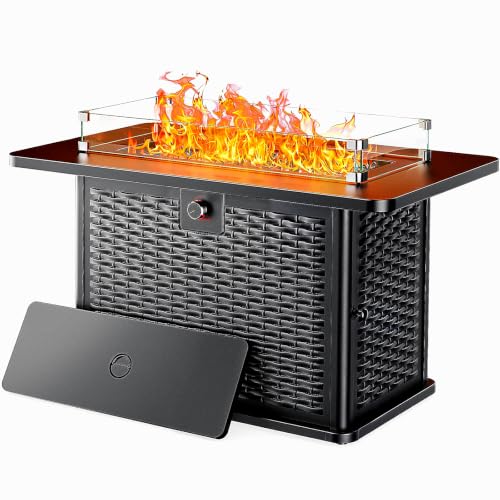
Powerful 60,000 BTU Heating: Enjoy efficient warmth on chilly nights with this high-heat 60,000 BTU output Ciays propane fire pit. The durable 304 stainless steel H-burner creates a denser flame pattern for consistent & effective heating. This gas fire pit will elevate your outdoor experience, reliability and safety.

One-Piece & Seamless Outlook: Unlike traditional fire pits that require complicated assembly, this firepit features a one-piece construction that arrives fully assembled—simply unbox and enjoy; The seamless design creates a sleek, modern look while ensuring exceptional durability and stability; (Only the included propane tank table requires minimal assembly, with clear instructions and guidance provided for a hassle-free setup)

50,000 BTU Heat Output: The CSA-certified fire table produces up to 50,000 BTUs of heat to effectively warm a radius of space from 8 to 10 feet wide. The included lava rocks help to distribute heat and enhance the flame for an inviting campfire feeling that lasts all year long
8. Deck Lighting
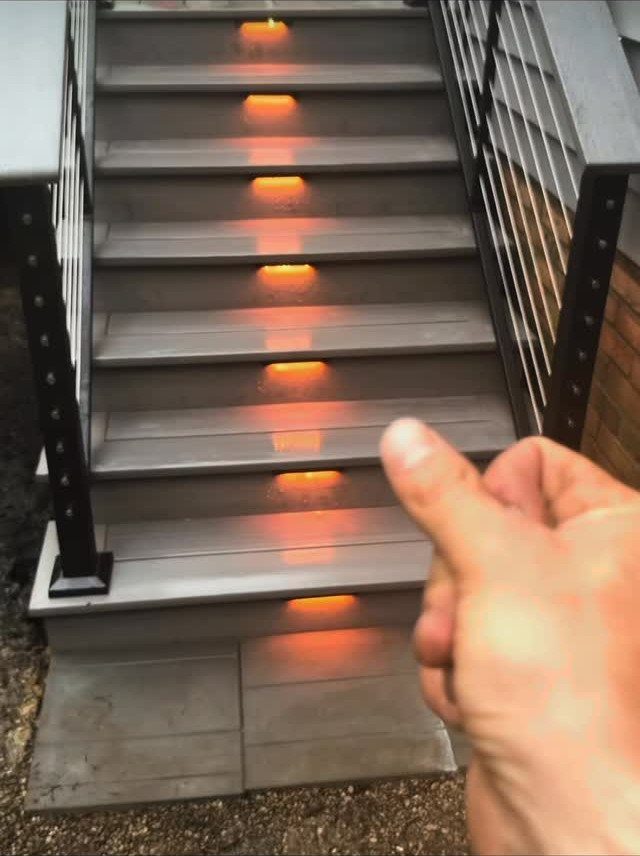
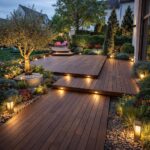
Step lights on risers do 2 jobs: they keep guests from misjudging the last step, and they turn the stair itself into a feature.
I would wire these to a switch inside the door, not a timer that leaves someone fumbling for keys in the dark.
The warm color temperature shown, around 2700K, reads as firelight; cooler LEDs feel like a parking garage and attract more insects. Wire railings stay visible at night instead of disappearing into shadow, which I consider a safety plus.

【Kipiea Outdoor Sectional Cover】 Would you like to protect your precious outdoor furniture from the elements with a high-quality cover? Kipiea patio sectional cover waterproof feature a double-layer PU waterproof coating on higher-density 420D fabric and quality waterproof tape at the seams to ensure the cover withstands up to 200,000 Pa of water pressure and keeps your furniture dry even after years of use

General to fit patio L-shaped left facing sectional furniture sets size up to 85”W (left side) x 110”W (back length) x 32”D. Before ordering, please measure your outdoor sofa carefully and match our product images and dimensions in the description to ensure proper fit.

General to fit patio L-shaped right facing sectional furniture sets size up to 110”W (back length) x 85”W (right side) x 32”D. Before ordering, please measure your outdoor sofa carefully and match our product images and dimensions in the description to ensure proper fit.
9. Corner-Anchored L-Shaped Sectional
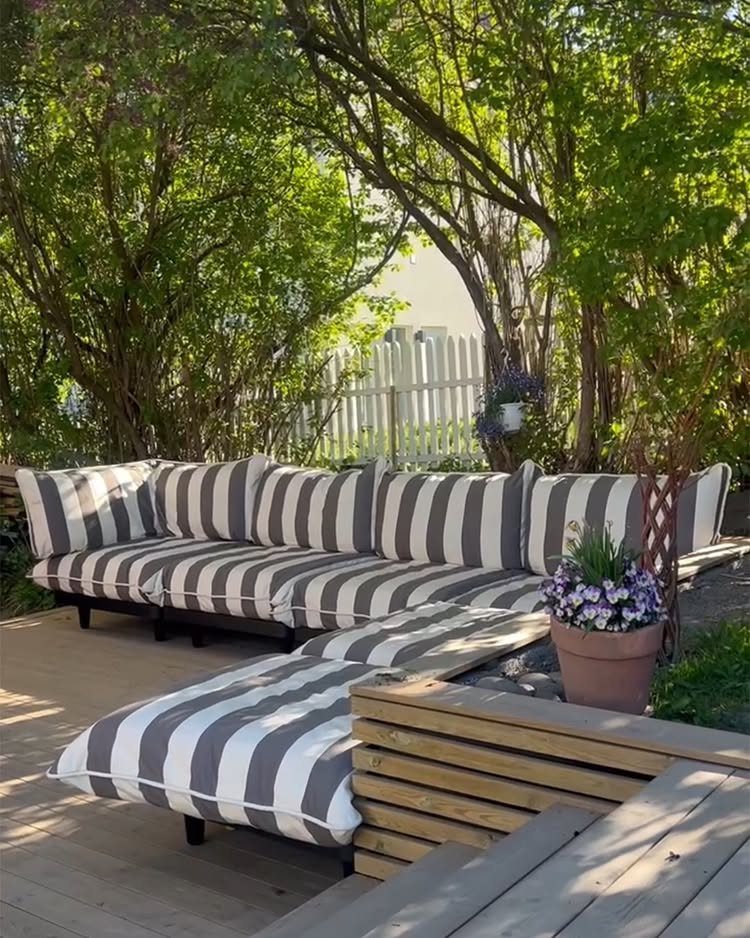
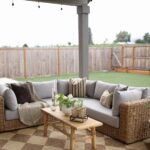
An L-shaped sectional anchored to the corner frees the rest of the deck for traffic and leaves the view open.
The stripes here are printed on solution-dyed acrylic, the same fabric used for awnings; it fades slowly and cleans with soap and water.
I would measure the corner angle before ordering, since decks are rarely square and a gap at the joint looks sloppy.
The back faces the fence, which works for privacy but means someone sits with their back to the yard; I would flip it if children play out there.

Widely Used: Powered by 12-24V AC/DC, this LED low voltage landscape light can be used to light barbecue fire pits, landscape steps, retaining walls, decks, rock brick column, outdoor kitchen, flowerbeds, and masonry walls. This hardscape paver light can be rotated to fits more applications

【Safe & Reliable 12V Low-Voltage System】 Operating on safe 12V AC/DC power, these outdoor step lights are specifically engineered for family-friendly exterior environments. The 4W LED chip delivers a comforting 2700K warm white glow with 100-150 lumens of soft, non-dazzling illumination and a wide 120° beam angle—perfectly bright enough to clearly define each stair tread and walkway edge, reducing trip hazards while preserving your night-adapted vision. The encapsulated optical-grade resin lens layer ensures superior light diffusion, enhanced durability, and consistent protection against moisture ingress.Note: Low-voltage transformer is not included.

【Large Solar Panel and Long Lighting Time】 The solar deck lights with super powerful and big solar charging panel guarantee for quick charge. And built-in 700mAh large capacity battery let 4-6 hours full charge by strong sunlight can light on up to 16 hours.
10. Deck Dining Table Under String Lights
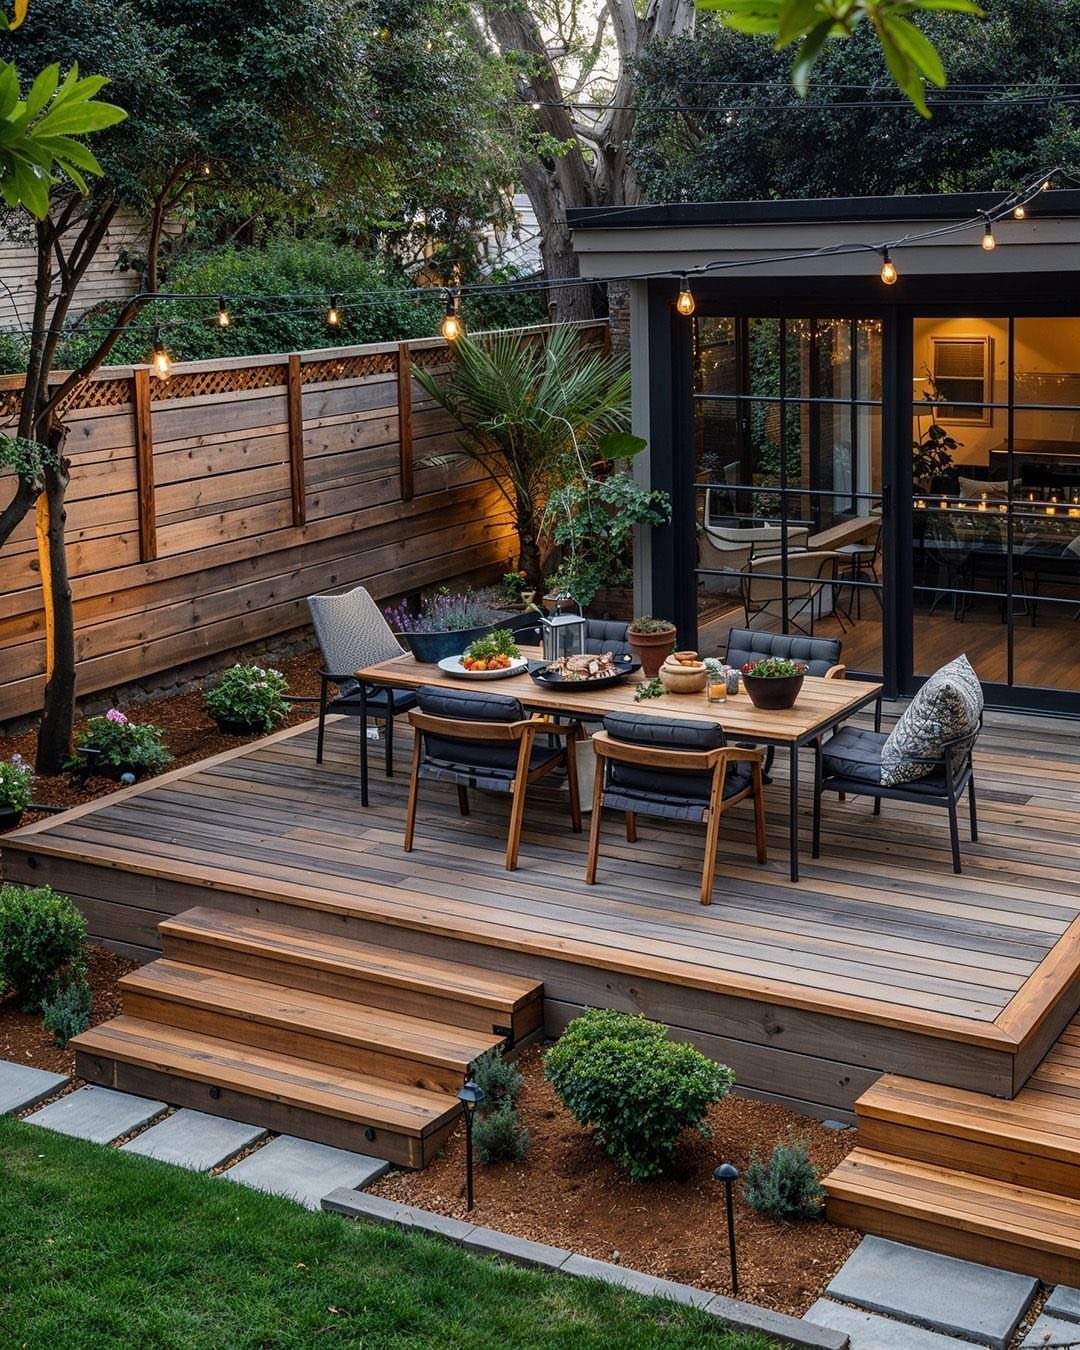
String lights over a dining table turn any evening meal into an event without any single fixture to install.
Bulbs hung in loose swags rather than tight rows spread light evenly and forgive a post or two out of plumb.
I would use commercial-grade strands with sealed sockets; the cheap boxed set from a big-box store corrodes in one season near garden moisture.
A dimmer on the plug lets you drop from dinner brightness to cocktail glow without climbing a ladder.

Mini Kitchen On-the-Go - Experience the convenience of a mini kitchen wherever you are. This portable kitchen kit includes essentials such as a spatula, serving spoon, knives, silicone spatula, tongs, and more, all neatly organized for comfortable outdoor dining.


Freehiker brings you the ultimate outdoor utensil set, It is a complete and professional BBQ grill kit that will satisfy all your needs for cooking, perfect for travel, picnics, RVs, camping, hiking, backyard BBQ-ing, parties, concerts, sporting events, boat rides, mountaineering and more. BAG SPECS: 14.5” length, 9” width, 2” thick.
11. Wicker Swivel Chairs and Side Table
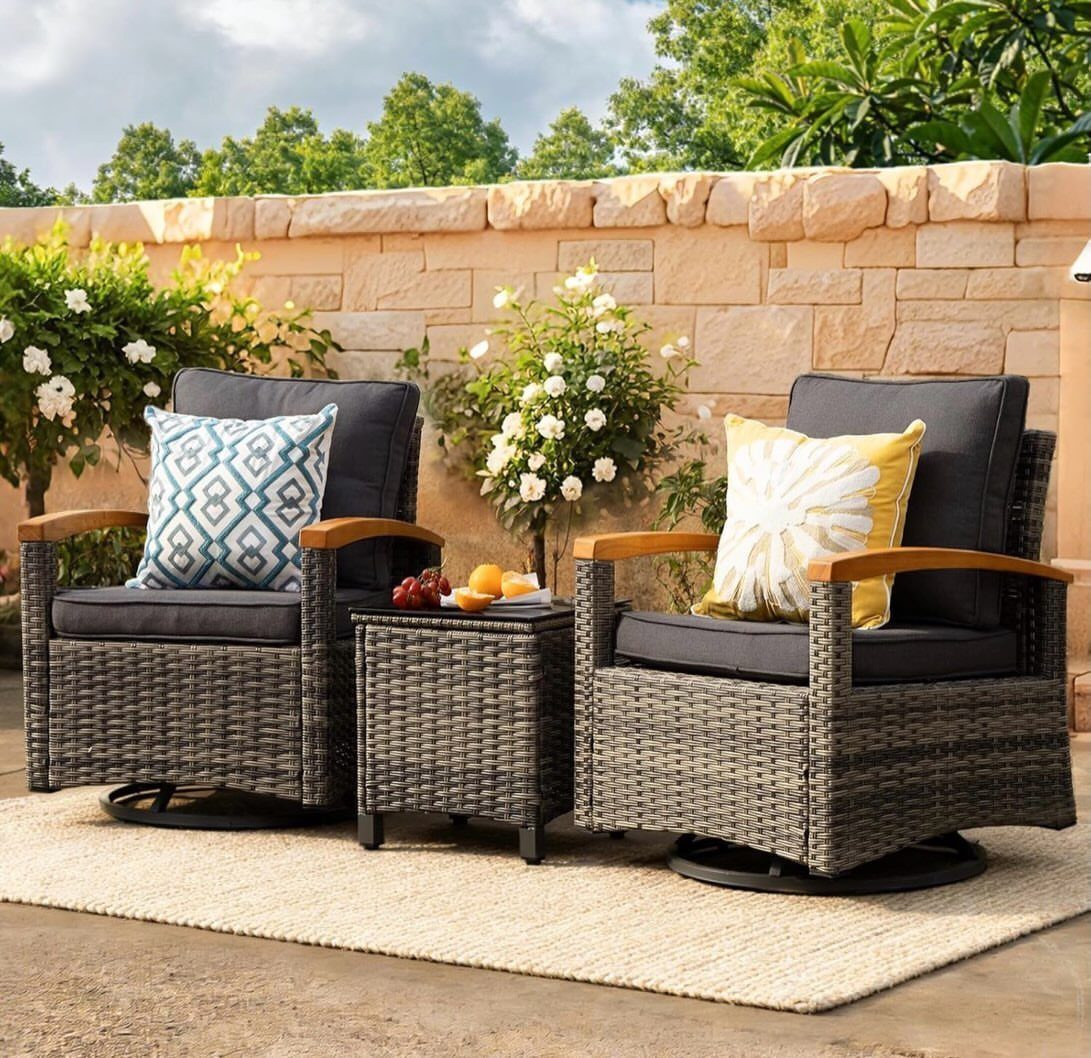
Swivel chairs let you turn toward conversation or away from sun without scraping the deck.
The resin wicker here is woven over aluminum, which I prefer over steel near sprinklers or pool decks; it will not rust through the finish in year three.
A compact side table fits drinks and a phone, though I would want something larger if I planned to eat there. The rug underneath needs to be polypropylene to survive morning dew; indoor cotton mats mildew in a week outdoors.
12. Zoned Multi-Level Layout
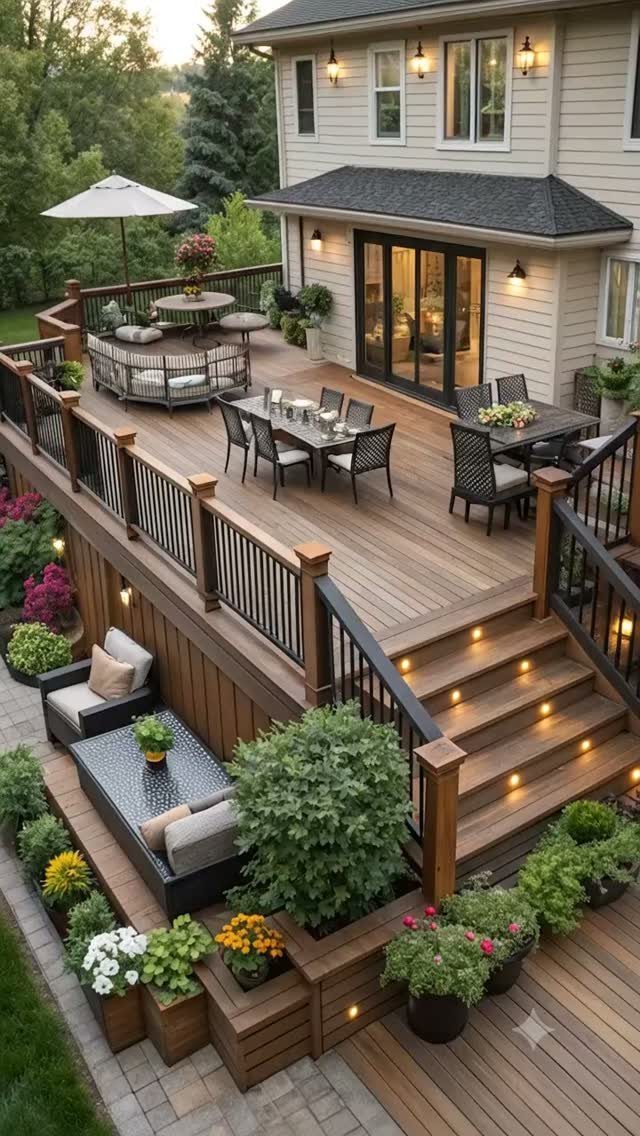
Multi-level decks naturally separate functions without any furniture arrangement tricks.
Illuminated stairs do wayfinding work after dark; I would add them on any level change over 2 steps.
Built-in planters at the lower level save the perimeter for seating but commit you to whatever soil depth the carpenter allowed, which may limit you to shallow-rooted annuals.
I would stage furniture so each zone faces inward across the deck, not toward the house wall, or the lower level ends up feeling like a basement.
Seasonal Decor Tips
Seasonal shifts on a deck work best when the changes are small and storable.
I would keep two sets of cushion covers in rotation, one in warm tones for fall and a cooler palette for spring, rather than buying whole new sets.
The covers fold flat into a bin and swap out fast enough that I would actually do it twice a year instead of leaving summer fabric out to fade.
For lighting, I add battery lanterns in autumn when darkness comes earlier; they move where needed without running cords. In summer, I strip back to string lights and let the longer evenings do the rest.
A slim shelf rail mounted above a bench backrest gives lanterns or a drink a spot to land without a side table eating into the walkway.
I would pick one other textile on the deck, maybe a rug or a pillow, and match its color to the bench fabric so the whole seating area reads as one decision.
3 coordinating colors is my limit; more than that and the eye has nowhere to rest.
Accessibility Features
A layout that works for mobility aids starts with the path, not the furniture.
I would keep every route between pieces at 36 inches clear; anything narrower and a wheelchair or walker scrapes knuckles on chair arms. The turning space matters too: a 60-by-60 inch square lets a chair pivot without a three-point reverse.
Wider seats with armrests help with transfer, but I also check knee clearance under tables; 27 inches high with open sides beats a solid apron that traps legs.
Grab bars near steps or level changes are worth the install if anyone with balance issues uses the deck regularly.
I prefer furniture that floats rather than built-in benches for accessible spaces.
Pieces that re-arrange into an L, a U, or two facing loveseats let you adapt when the guest list changes, and a 360-degree approach means no one gets stuck in a corner seat they cannot exit gracefully.
Frequently Asked Questions
How do I arrange furniture on my deck?
Start by deciding what the deck is for: dining, lounging, or both. Once that is fixed, keep 36 inches clear between pieces for walkways; anything narrower and guests scrape elbows on chair arms.
An L-shaped sectional pushed into one corner gives you a clear lounging zone while the rest of the deck stays open for walking and sightlines.
What are some good ideas for outdoor furniture for my deck?
Resin wicker woven over aluminum is my pick anywhere it will get wet; it outlasts steel frames that start weeping rust by the third season.
For seating that must survive morning dew, polypropylene rugs and solution-dyed acrylic cushions hold up without mildew.
What are the current trends in deck furniture?
The shift is toward pieces that work like indoor rooms but handle weather without fuss. Multi-level decks now separate functions naturally, with illuminated stairs for wayfinding and each zone facing inward across the deck.
How do I plan my patio furniture layout?
Treat it like any indoor room: figure out the purpose first, then buy to match. A dining setup needs a table plus 36 inches behind chairs for aisle; a lounge area wants low pieces facing each other for conversation.
I would break one long table into two shorter ones for mixed gatherings, since a single large surface forces everyone to talk across it rather than pair off.