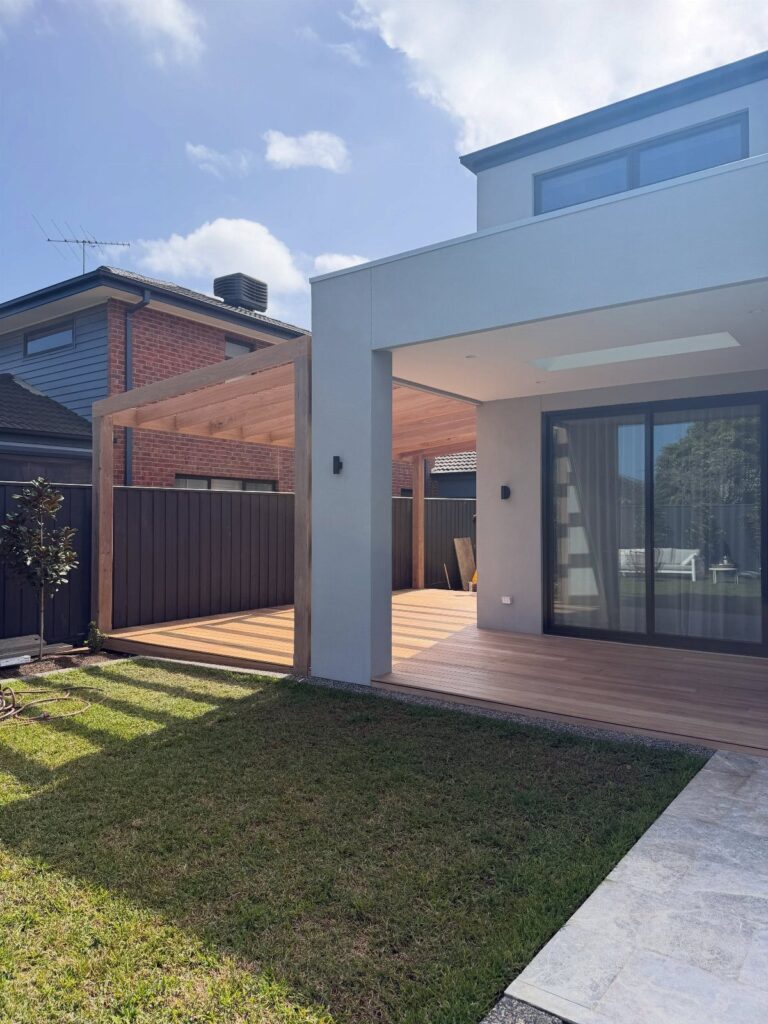
The 8 ideas below run from a pergola beam extension you can handle on a Saturday to a full gable roof that needs rafters, permits, and an inspector checking bolt spacing.
What picks one over another is whether your deck footings were poured deep enough for the added weight, because a roof adds dead load and footings sized only for a deck can settle.
I would set 6×6 nominal lumber posts on concrete piers below the frost line, the kind of detail that keeps a roof straight instead of letting it twist under load.
[link-whisper-related-posts]1. Ledger Board Attached to House
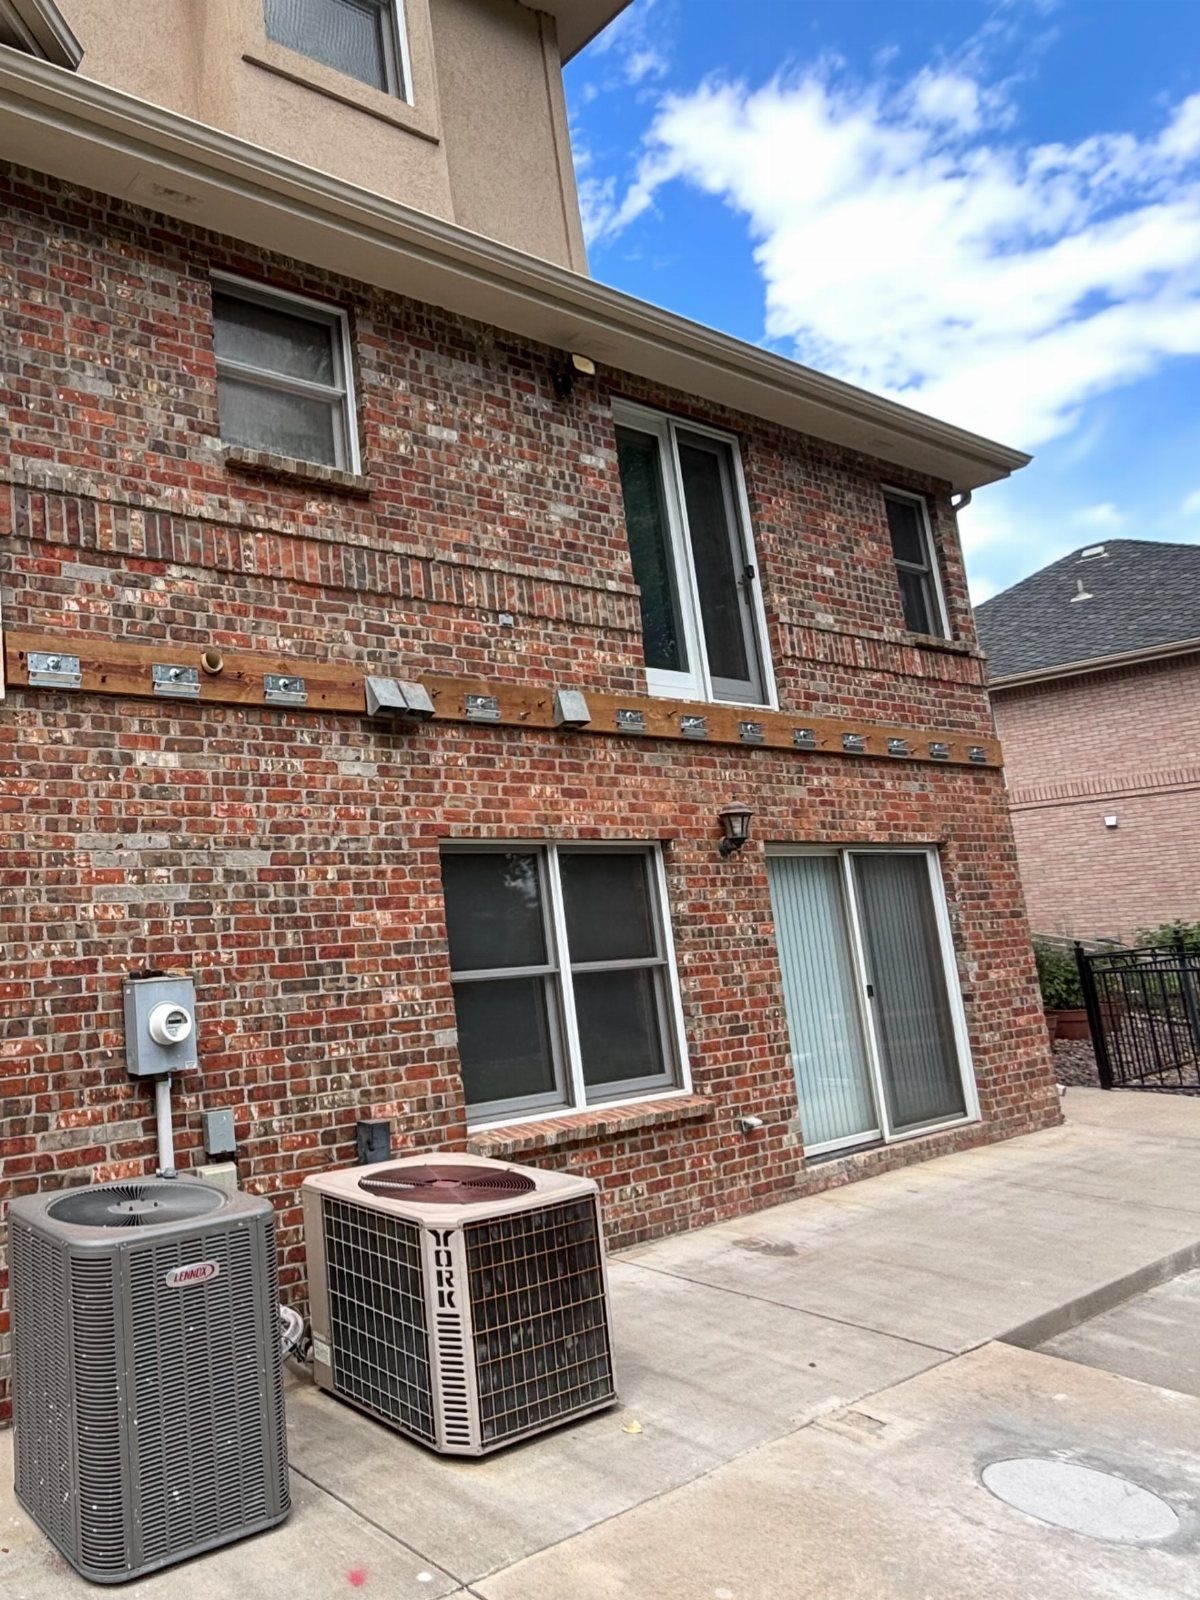
A ledger board is the horizontal backbone that ties the roof frame to your house wall, and every beam after it depends on this joint being right.
Metal joist hangers on red brick mean the board was lag-bolted through the masonry into the rim joist behind it, not into mortar that will crumble.
I would pull a permit for this every time; an inspector needs to check the bolt spacing and whether the existing house structure can take the new load.
If your brick is a veneer with an air gap, attaching a ledger board directly through to the frame behind it is not code-compliant and the project needs a different approach entirely.

✅ Package Includes: 10 pcs of 4 feet fence post, 20 ziptiles, 20 clips (the clips only use for the light version, can not use for heavy version) Our Fence post is made from high hardness steel with 2mm thickness

STURDY FENCE POST - Made of heavy duty rugged steel, won't bend or dent. The surface is coated with anti-rust paint, won't rust, withstand any weather

MAN-POWER SAVER: Sekcen fence post anchor supports your wood posts with no digging, concrete or mess while keep the post sturdy and long lasting; fits standard 4 x 4 (lumber size 3.5” x 3.5”) post. It truly is a time saver and man-power saver!
2. Roof Over an Existing Deck
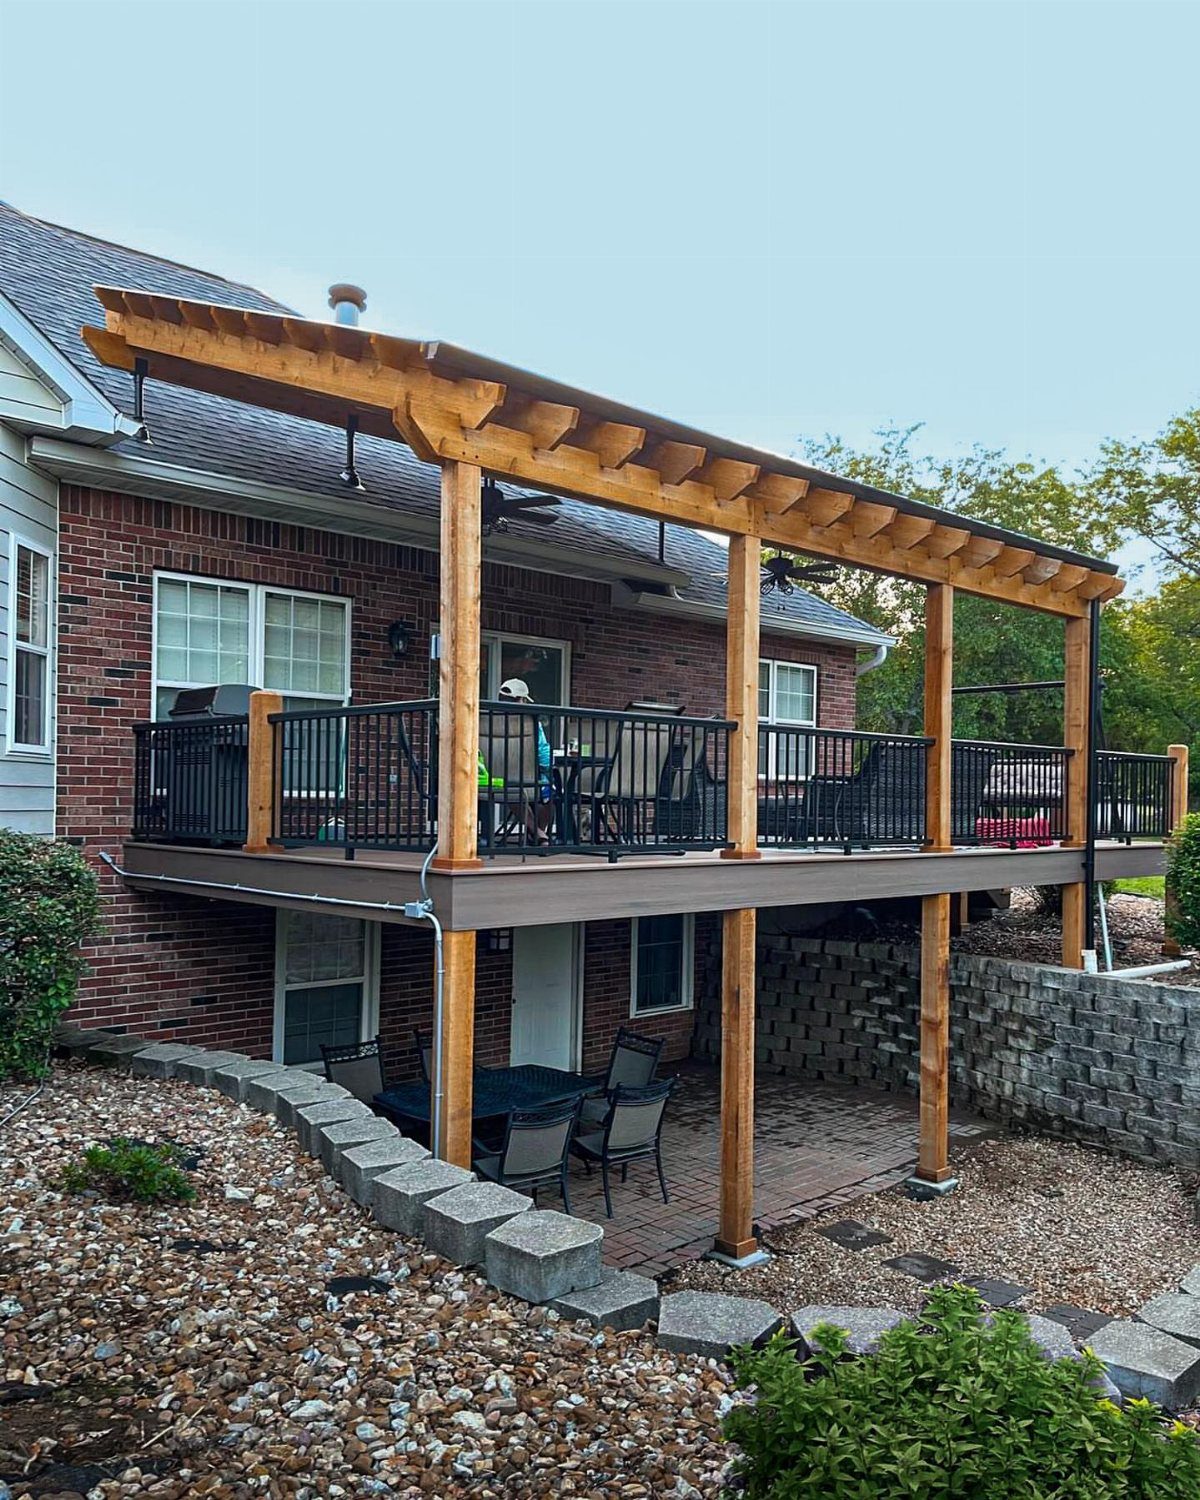
This reader usually has a deck already and wants shade without starting over, which is exactly what a roof-over does: you keep the boards and railings and build upward from there.
A single-slope roof sheds toward the back, supported by posts on the far edge with the high side fastened to the house.
I would check first whether my deck footings were poured deep enough for the extra weight; a roof adds dead load, and footings sized only for a deck can settle.
The translucent paneling I see here is a practical choice for light without direct sun, though it will soften over years and need replacement before the frame does.

Deck Base Post Anchor, for 6x6 Nominal Lumber(Actual Inner Size 5-1/2")

4 Pack - 6x6 Black Powder-Coated Deck Post Connector Bracket

[Durability]: Made of 14-gauge high durability steel with a black powder coating finish, it can prevent cracking, peeling, and rusting, ensuring a long-lasting service life.
3. Roof Attached to the House Supported by Posts
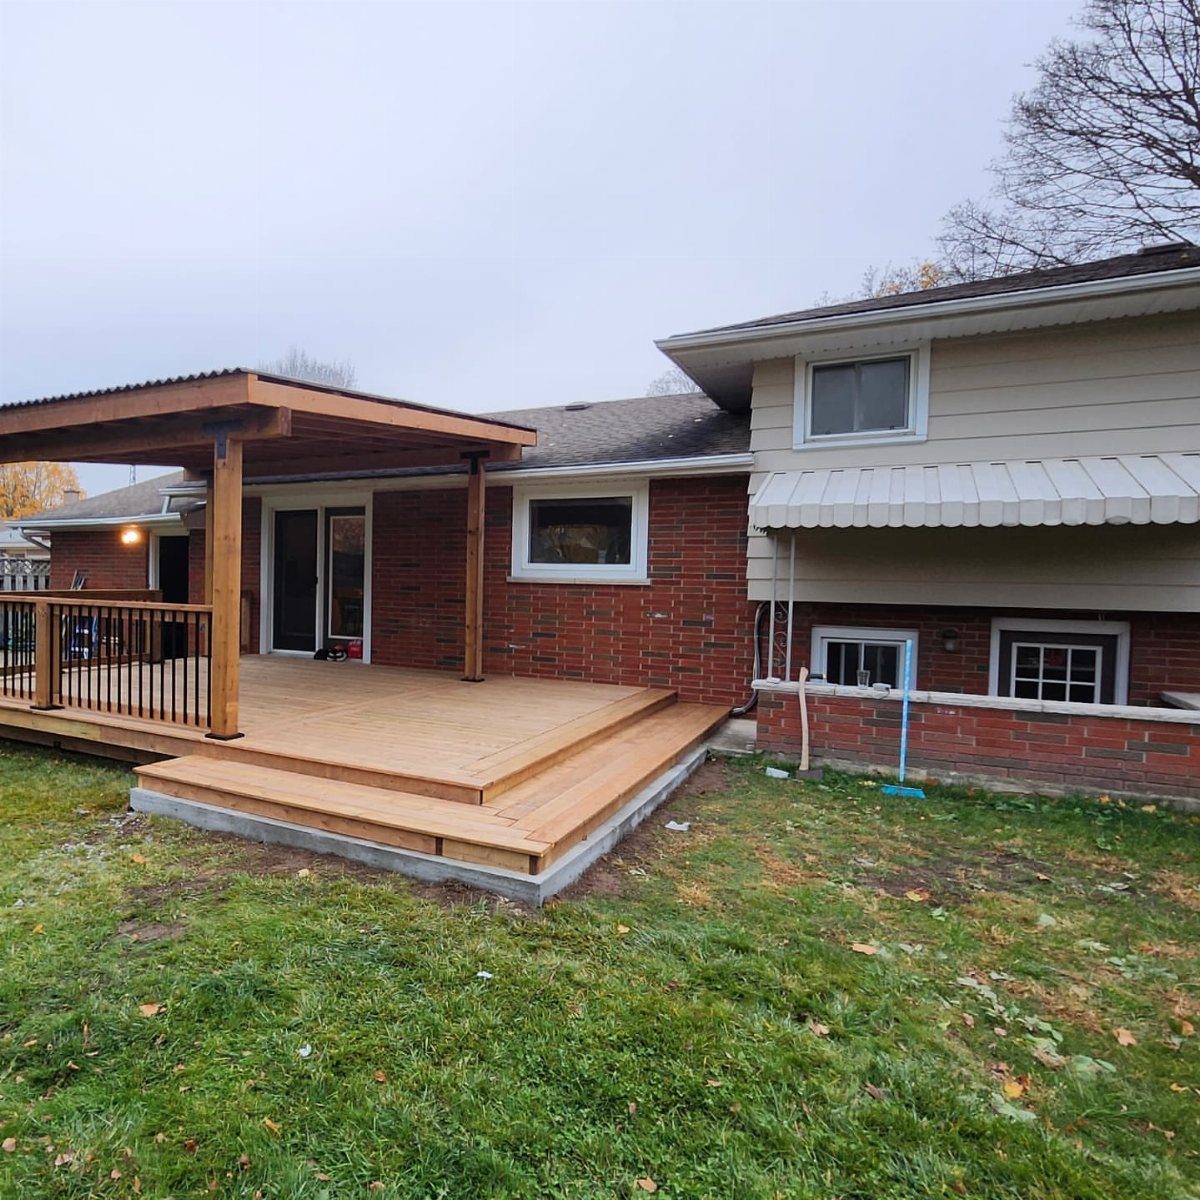
Corrugated metal on timber posts is the honest, low-cost path: the house takes one side, posts take the other, and you keep the ledger connection simpler because the load is shared.
Keeping the roofline below the house eaves lets water shed clear instead of pooling at the wall.
For posts I would use 6×6 nominal lumber set on concrete piers below frost line; 4x4s look tidy but twist under a load over time. Gutters can attach to the low beam if you want to collect runoff.

🔍 𝗖𝗟𝗘𝗔𝗥 𝗥𝗢𝗢𝗙 𝗣𝗔𝗡𝗘𝗟𝗦 𝗙𝗢𝗥 𝗣𝗘𝗥𝗚𝗢𝗟𝗔𝗦 & 𝗚𝗔𝗭𝗘𝗕𝗢𝗦 – Instantly transform your open structure into a covered retreat with transparent roof panels that block rain, wind, and debris while letting in natural light.

➷Durable material: the roof panel is carefully crafted from selected high-quality polycarbonate material, the panel surface is flat and smooth with a thickness of about 1mm, it is waterproof and leak-proof, anti-aging and non-yellowing, and the design of the double-sided protective film can avoid scratches to the product during transport and ensure that the product is intact;

Long life: Made of high-strength resin fiberglass, it has excellent and compressive resistance, and can withstand the fall of foreign objects without damaging the surface
4. Convert Pergola to Roof
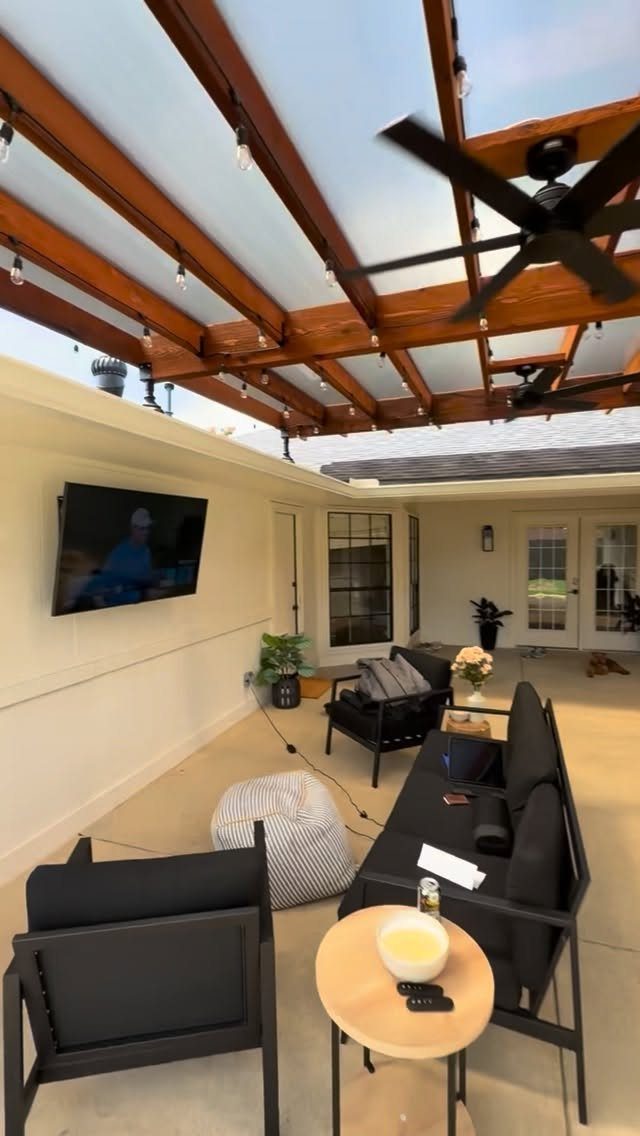
If you already sunk money into a pergola and still duck inside every time it rains, this upgrade is your second chance.
The frame kept its rafters and purlins but gained translucent panels overhead, plus ceiling fans and lights hung to the original beam grid.
I would measure my existing rafter spacing before ordering panels; standard polycarbonate sheets come in corrugation widths that need to land on support, and a typical pergola spacing will need extra lumber or a lot of waste.
The fans tell me this builder ran electrical through the posts during the original pergola phase, which I would plan for even if I skipped it then.

【SIZE】Pack of 10.This fence post is composed of two sections. One section measures 4 ft and the other is 3 ft. When installing, please first insert the 4 - ft section into the ground for fixation. After that, use screws to securely attach the 3 - ft section on top. The height of each fence post is 7 ft in total, of which 1 ft is buried underground, perfectly suitable for 6 ft welded wire.

DURABLE HEAVY-DUTY GARDEN FENCE POST: Our garden fence posts are made of thickened galvanized steel and covered with a rust proof coating, which is not afraid of harsh weather or heavy snow pressure. The diameter of the thickened column of the heavy duty metal u-post reaches 3.6 inches, greatly improving its load-bearing strength and providing stable support for various courtyard partitions such as wire mesh and vine climbing frames.

【Strong Support for Wire Fence】These fence posts provide sturdy support for wire fence, chicken wire, welded wire, and garden mesh. The metal U-post design helps keep your fence line upright, secure, and properly aligned for reliable outdoor fencing setup.
5. Gable Roof Attached to House
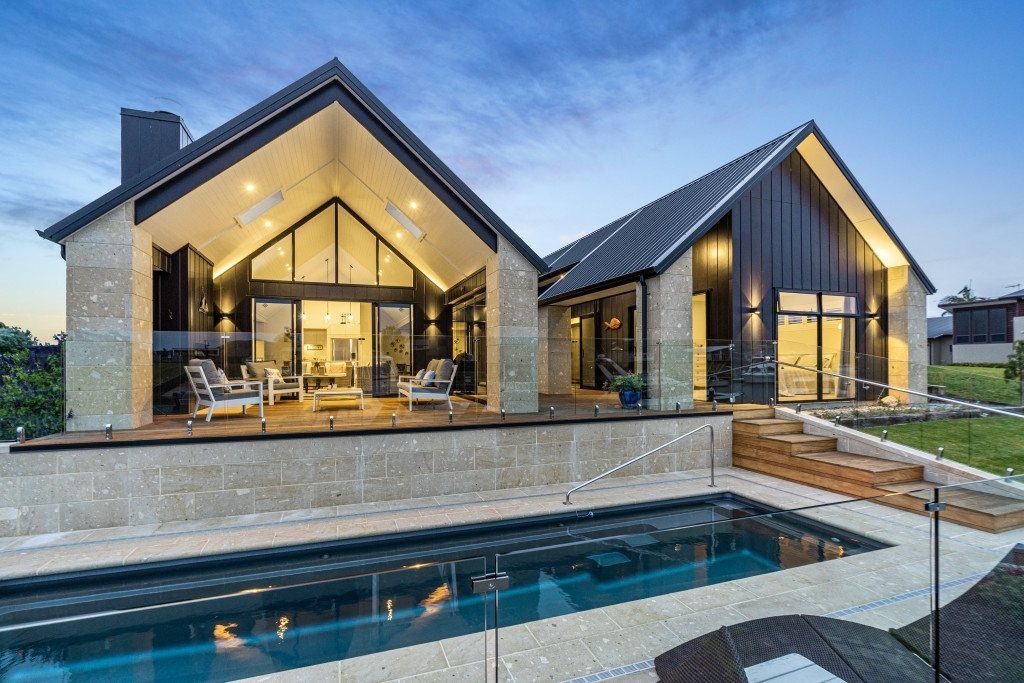
A gable roof throws water to both sides and gives you headroom where you want it, which dark metal and stone siding use to full effect.
I would build this with rafters because they let you open the gable end for light and air; trusses carry their load at the outer points but the webbing limits what you can do with the ceiling and overhang detail.
The overhang past the posts is enough to keep rain off the railing without turning the whole roof into a sail.
Metal roofing on a low-slope gable announces itself; I prefer it on bold houses and would choose asphalt or faux-shake on quieter ones.

Heavy-Duty Support: This 6x6 post base anchor is made from 2mm thick steel, providing exceptional load-bearing capacity to ensure stability for your decks, pergolas, and other structures.

Deck Base Fence Post Anchor Holder, for 6x6 Nominal Lumber (Actual Inner Size 5-1/2")

【FIT NOMINAL 4X6 WOOD POSTS】Designed for nominal 4x6 wood posts (actual 3.5" x 5.5" on market), it provides a snug, gap-free fit and can be easily installed on existing concrete or wood decks
6. Translucent Polycarbonate Deck Roof
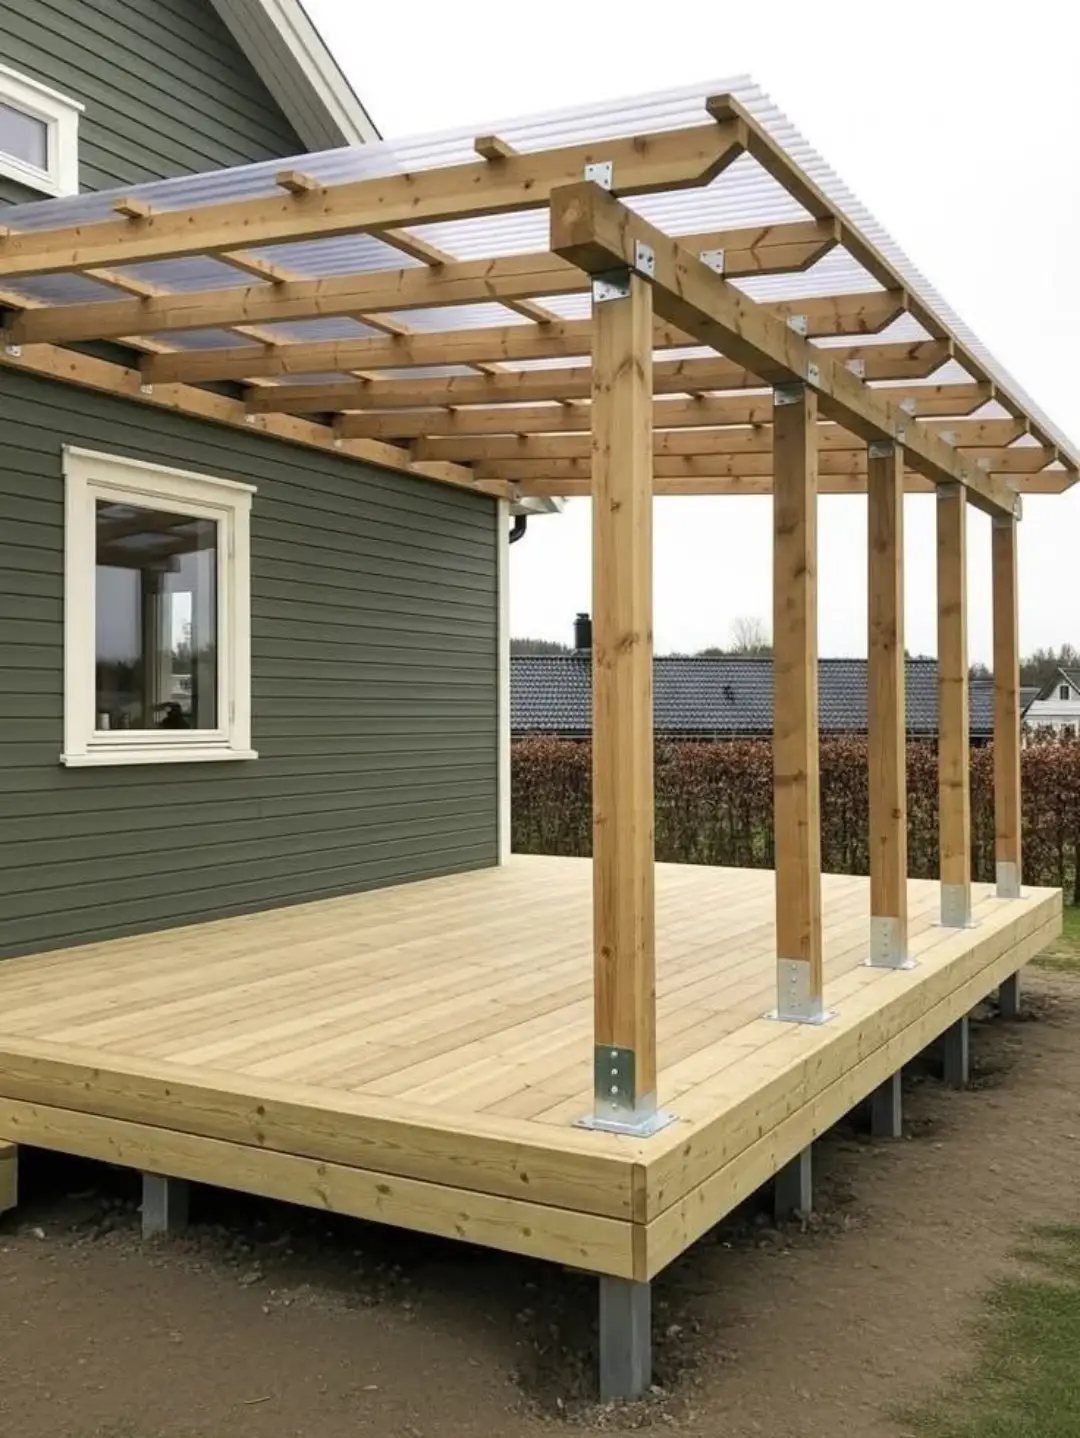
Corrugated polycarbonate on timber framing gives you daylight you cannot get from metal or shingles, and the panels almost disappear against a leafy backyard.
I would order the UV-coated version; standard polycarbonate yellows fast and cracks soon after, while the co-extruded skin buys you closer to 15.
The timber frame here uses through-bolts at the joints, which I prefer to carriage bolts because the smooth shank lets the wood shrink and swell without working the hole loose.
Slope matters more with plastic than metal: the minimum is shallow, and I would aim steeper to let pollen and leaves wash off instead of baking in place.

High Flexibility & Easy Installation:These clear roof panels for pergola feature outstanding flexibility and can be bent up to 180° without cracking. They can be freely curved, twisted, or shaped into arched and domed designs, making them for DIY projects and custom structures while simplifying installation on flat or curved frames

Durability and Strength: Our 3mm transparent PC endurance board is engineered for exceptional durability, capable of withstanding harsh weather conditions. Its high impact resistance ensures long-lasting performance, making it ideal for outdoor applications like sunrooms and eaves.

Polycarbonate Roofing Sheet Durable & Weather-Resistant: This Transparent Polycarbonate Roofing Sheet is designed to withstand harsh weather conditions, providing long-lasting protection against rain, wind, and sunlight. Its impact-resistant construction makes it a reliable choice for Outdoor Patio Greenhouse Panels, ensuring a sturdy and durable covering for patios, partitions, etc., while maintaining visibility and light transmission.
7. Modern Flat Roof Deck Cover
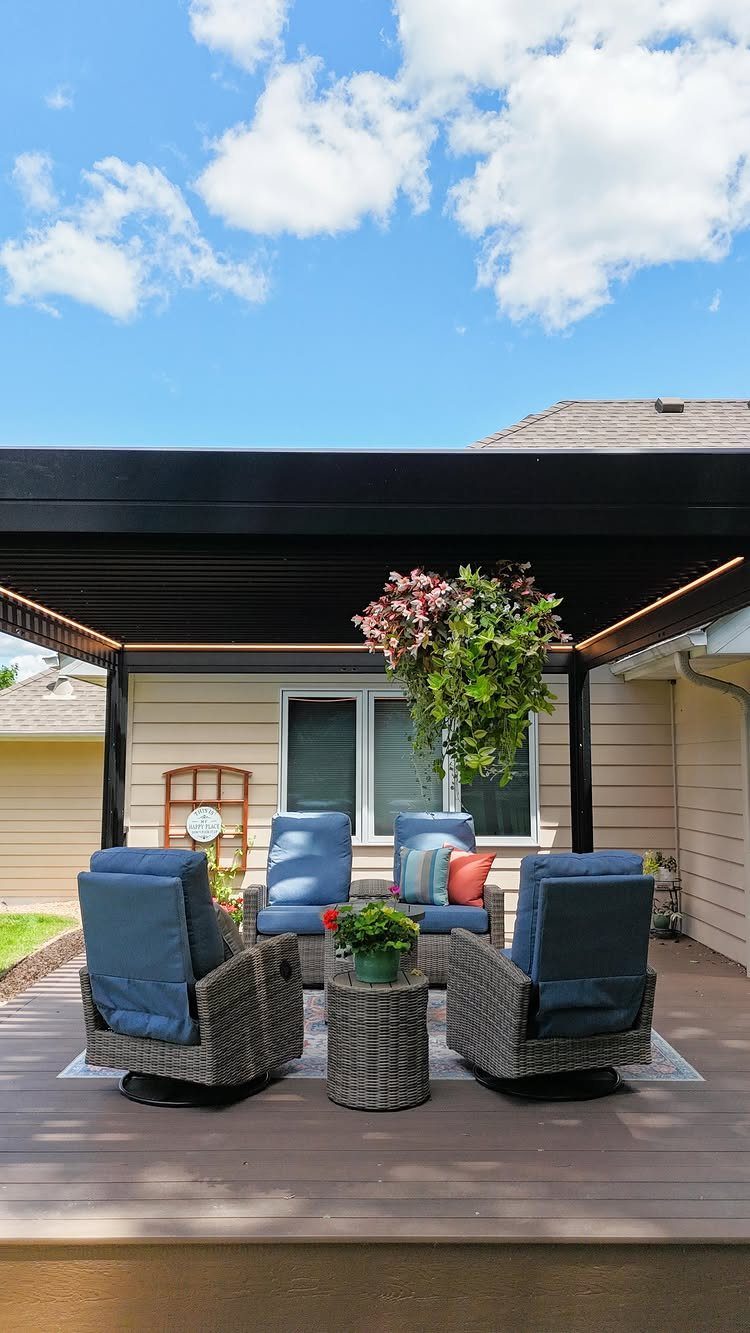
A flat roof cover reads as an extension of the house wall rather than a separate structure, which suits modern siding and clean lines.
The louvered slats I see here are aluminum, not timber, and they tilt to let sun through or close tight against rain; motors add plenty to the cost but save you from climbing up to adjust them by hand.
The black finish will show dust and pollen; I would budget for a soft brush on a long handle or pick a textured bronze that hides more.

【Heavy-Duty Rustproof Steel 】 Made from high-strength steel with a durable powder-coated finish that resists rust, corrosion, bending, and harsh weather. Built to hold their shape season after season for dependable, long-lasting outdoor performance.

PREMIUM QUALITY OF GARDEN POSTS: Our fence post is made of high-quality metal and these 4-foot heavy duty fence post is designed for such as fencing in gardens with chicken wire or other light duty wire. Tabs on sign post allow you to easily attach and secure your rolled fence product to the post

Metal Pigtail Post, 39" Long, 32" Above Ground, Steel/White Pigtail.
8. Attached Timber Pergola Beam Extension
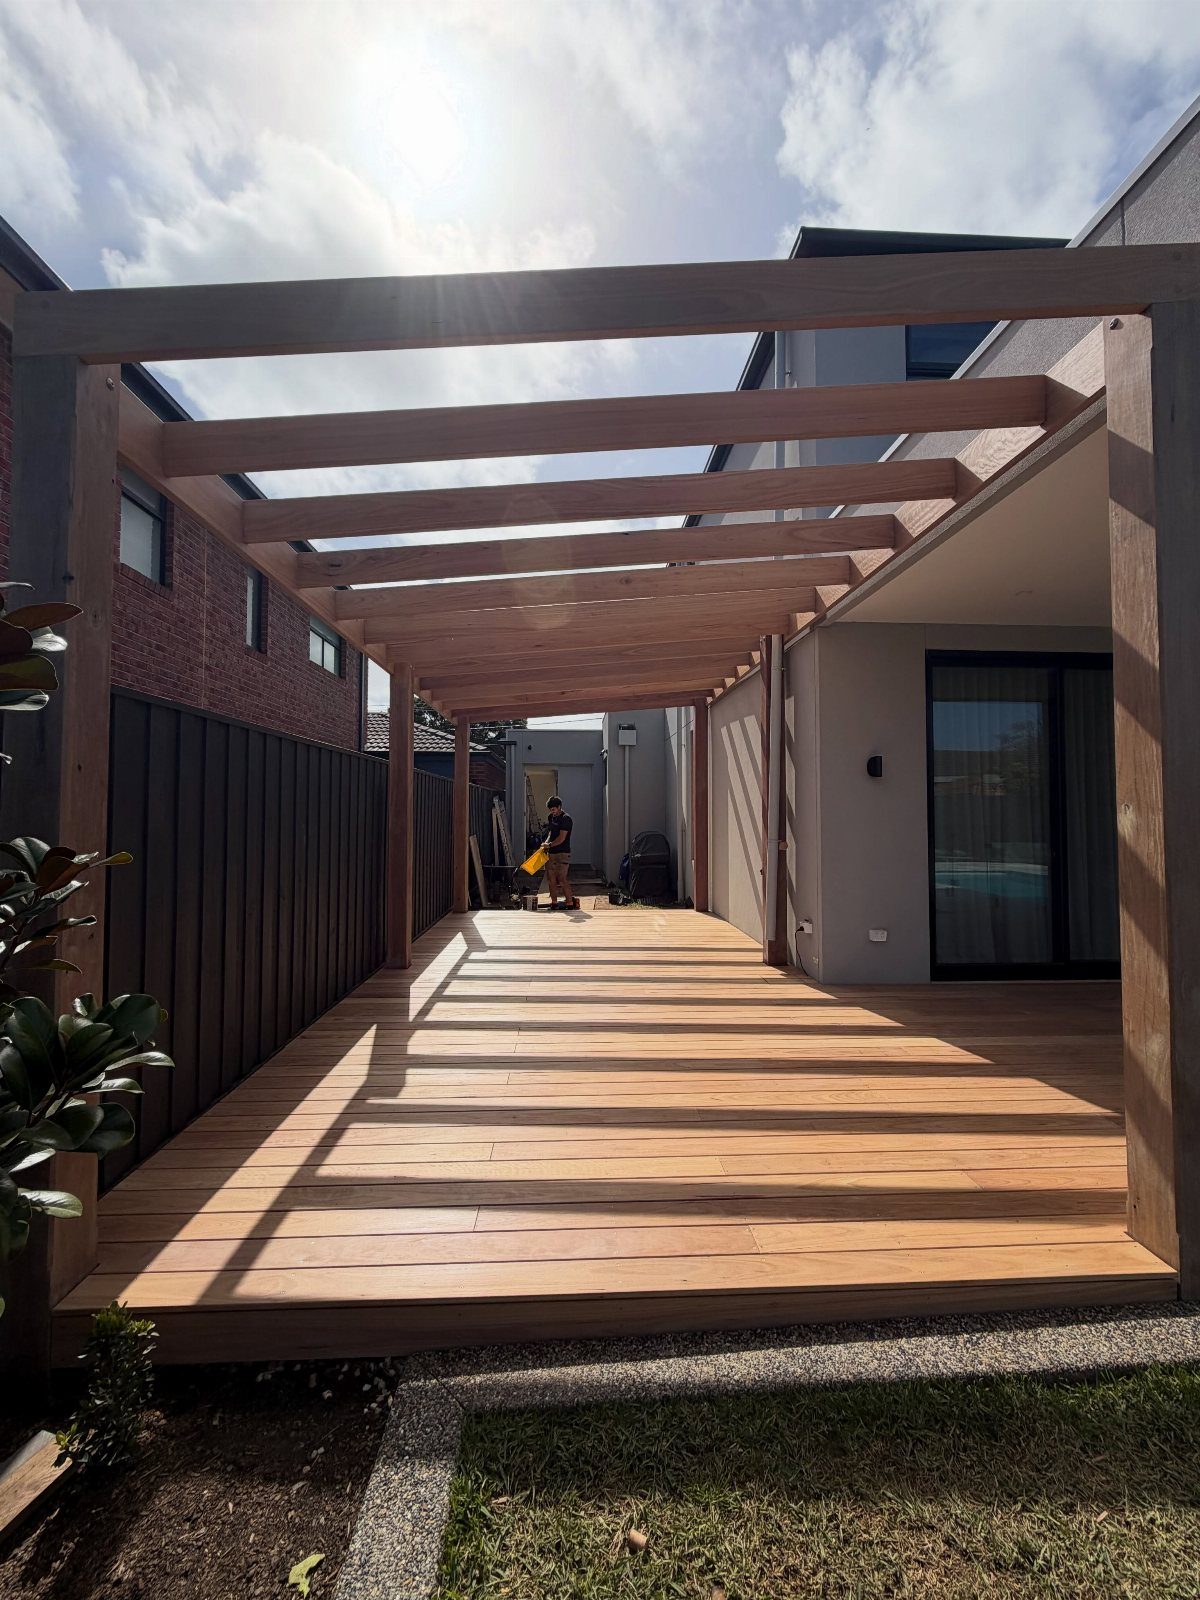
Extending beams directly from the house wall turns the pergola into an architectural feature rather than a freestanding afterthought.
The timbers here are rough-sawn and left to weather, which I like on cedar or redwood but would not risk on pine; without a roof skin overhead, the wood stays wet longer and soft grain rots first.
I would bolt through the house rim joist with galvanized lag screws spaced close enough to share the load, never into siding alone.
The open top means this is shade, not shelter, so I would plan where to add a retractable fabric panel or accept that the grill stays uncovered.
A worker in the background tells me this is mid-construction; the best time to run wiring for string lights is now, before the beams close the gap.

HIGH QUALITY MATERIALS: Made of high-quality metal combined with the electrostatic painting process will make the product sturdier and more durable. In addition, it is not susceptible to corrosion or peeling in bad weather conditions, so there is no need to worry about the weather.

Wide Applicability: The post base fits standard 4”x6” posts. Suitable for balconies, fences, gazebos, pergolas, and similar applications. Verify dimensions before purchase.

HIGH-QUALITY MATERIAL: Made of high-quality thick steel combined with electrostatic painting process will make the product more sturdy and durable. Besides, it is also not easy to corrosive and scatch in bad weather condition, so there is no need to worry about the weather.
Safety and Feasibility Check
Before you commit to any roof style, get honest about what is already underfoot.
Open-air decks are rarely framed with a future roof in mind; the footings, posts, and beams were sized for a live load of people and furniture, not the dead weight of a roof plus possible snow and wind uplift.
I would pull up a corner board and check my ledger first. If the board is rotted, the bolts are sparse, or the flashing was never installed right, that problem owns you until it is fixed.
A heavy finish like clay tile, a high deck that catches more wind, or a long beam span can push the whole project past what code tables allow without an engineer.
Shallow footings are the dealbreaker I see most: if your piers sit above frost line or were poured thin for a quick deck build, they will move under the new load.
Fix the frame before you add the cover, or the cover will find your weak point.

✚Perfect protection: the roof panel is a strong material, 250-300 times more impact resistant than ordinary glass, it can prevent falling objects from height and avoid accidents, it can also easily cope with the wind, rain, snow and hail, so that you are protected from bad weather;

Weatherproof Cover:The transparent tarpaulin panel holds up good to strong winds, snows, and rains. Works well to resist sun and cold, no crack even in cold weathers. Keep you away from bad weather, and enjoy a comfortable outdoor activity

Practical features: PVC waterproof and windproof curtains are heat-sealed at high temperature, waterproof, windproof, warm, and cold, which can meet all coverage needs, will not tear even in cold weather, tarpaulin panels effectively manage external elements and keep internal heat
Common Mistakes to Avoid
The permit is not a formality. An inspector will catch bolt spacing, ledger grain orientation, and whether your rim joist can accept the new load.
Skip it and you risk tearing the finished roof back off when a neighbor reports the work or you sell the house.
A ledger fastened through siding into nothing solid is a leak waiting to happen and a collapse after that.
Flashing belongs above every house joint.
Metal laps up behind the siding and out over the ledger, slope outward, and gets taped at laps. Water sneaks behind the board without it, rots the rim joist silently, and shows up as a ceiling stain years too late.
Undersized posts twist and settle.
4x4s look neat; 6x6s stay straight under load. Uplift ties at the post-to-beam joint keep the roof from lifting in a storm.
I would figure out every ceiling detail, from finish to fasteners, before the last piece of framing goes up.
While the studs and rafters are still open, I would rough in fan-rated boxes, light locations, and any conduit runs you might want later. Retrofitting after the ceiling is finished means holes you cannot afford.
Frequently Asked Questions
How can I add a roof to my deck?
A shed roof is the easiest place to start: one edge bolts to the house wall or a ledger board, the other lands on posts sunk into concrete piers.
A gable roof buys you more headroom at the far edge, though you will need to frame it with rafters instead of trusses so you do not end up with a bearing wall cutting across your open deck.
Can you build a patio cover attached to a house?
You can, but the city will have rules about how far it can reach, how it carries its weight, and how it ties into what is already there.