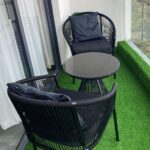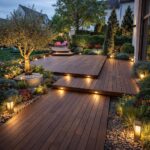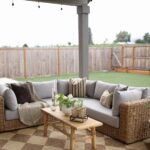
These 15 deck and patio ideas run from a weekend stone paver patio and freestanding pergola to projects that need permits, frost-line footings, and serious planning for a built-in outdoor kitchen or backyard pond.
What decides which one is yours is whether you are working with an existing grade or fighting it, because split-level layouts, raised planter boxes, and sunken fire pits each turn slope into either an asset or a problem you pay to solve.
I’d start any planning by checking local code on standing water depth, open flame proximity, and whether a lean-to roof needs posts with proper footings; the post spacing and pitch matter more than the roofing material you pick.
[link-whisper-related-posts]1. Backyard Pond
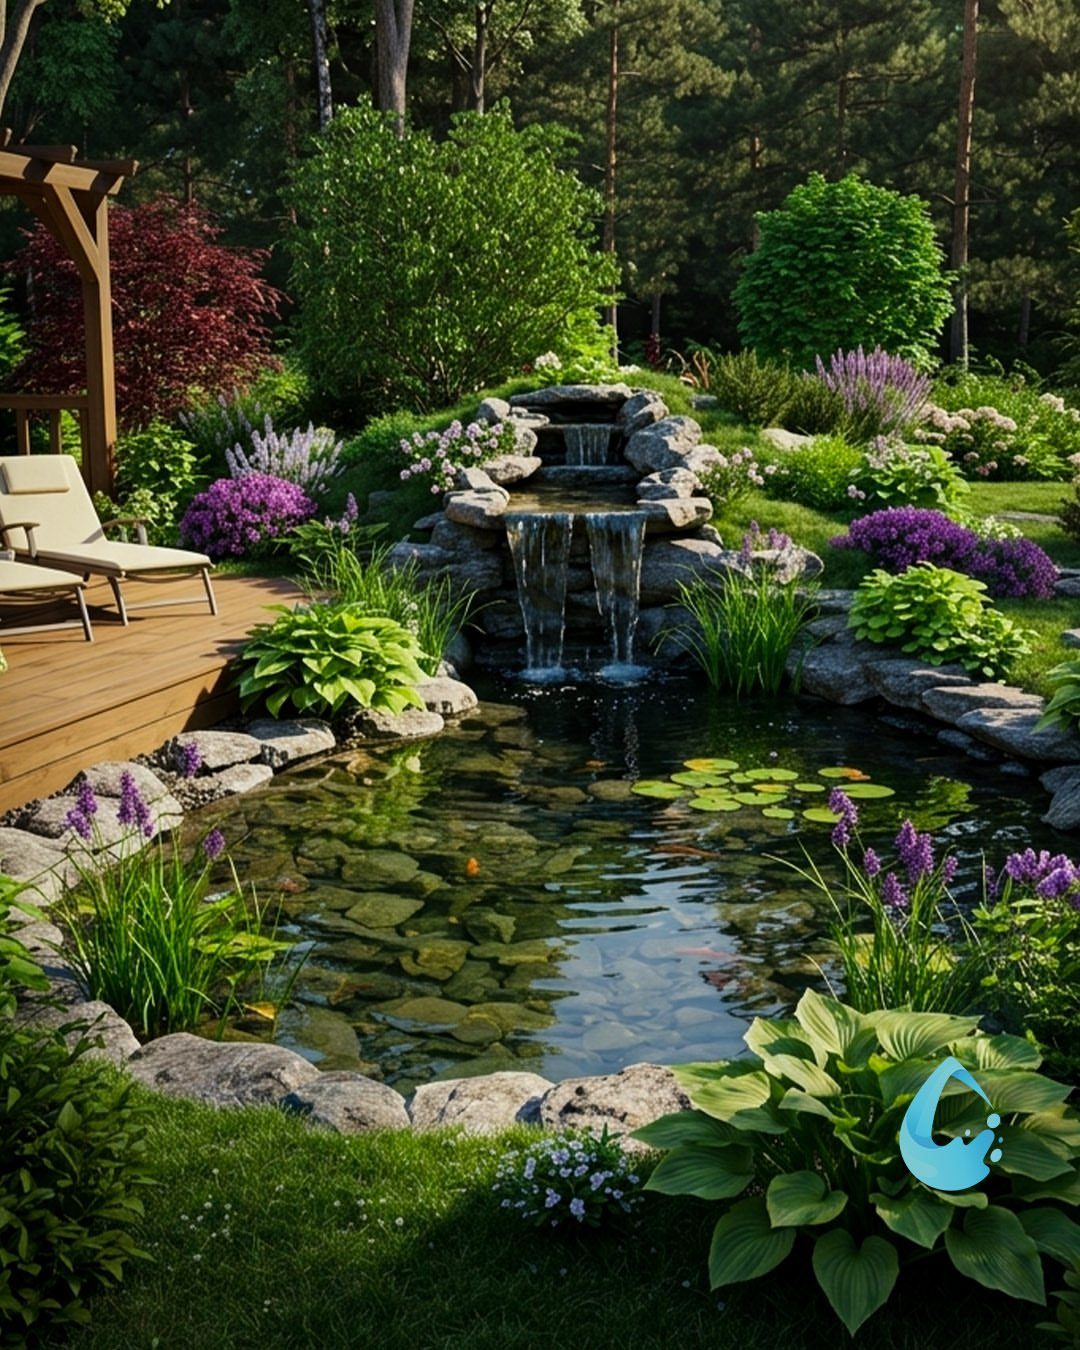
A backyard pond with a rock waterfall starts with lining and grading.
I’d check local codes on standing water and depth before breaking ground; some counties require fencing at shallow depths, and you’d rather know that before placing the last stone.
Cost stays reasonable for a small build if you dig yourself, or climbs fast if you bring in an excavator. I’d only add fish after the water chemistry settles, not during the first month.

Premium Stainless Steel Frame For Durability: Designed with a rust-resistant stainless steel frame, this outdoor grill combines exceptional durability with a stylish, modern design. The easy-to-clean surface makes maintenance a breeze

The entire built in gas grill is made of 304 stainless steel, with a main body thickness of over 2mm. The elaborately polished corners exude an air of high-end quality.

[Dual Fuel Ready] This 6-burner built in grill head operates on liquid propane (LPG) and features a natural gas convertible design. Easily adapt your fuel supply to match your outdoor kitchen setup using a conversion kit (sold separately)
2. Deck and Patio Split-Level Layouts
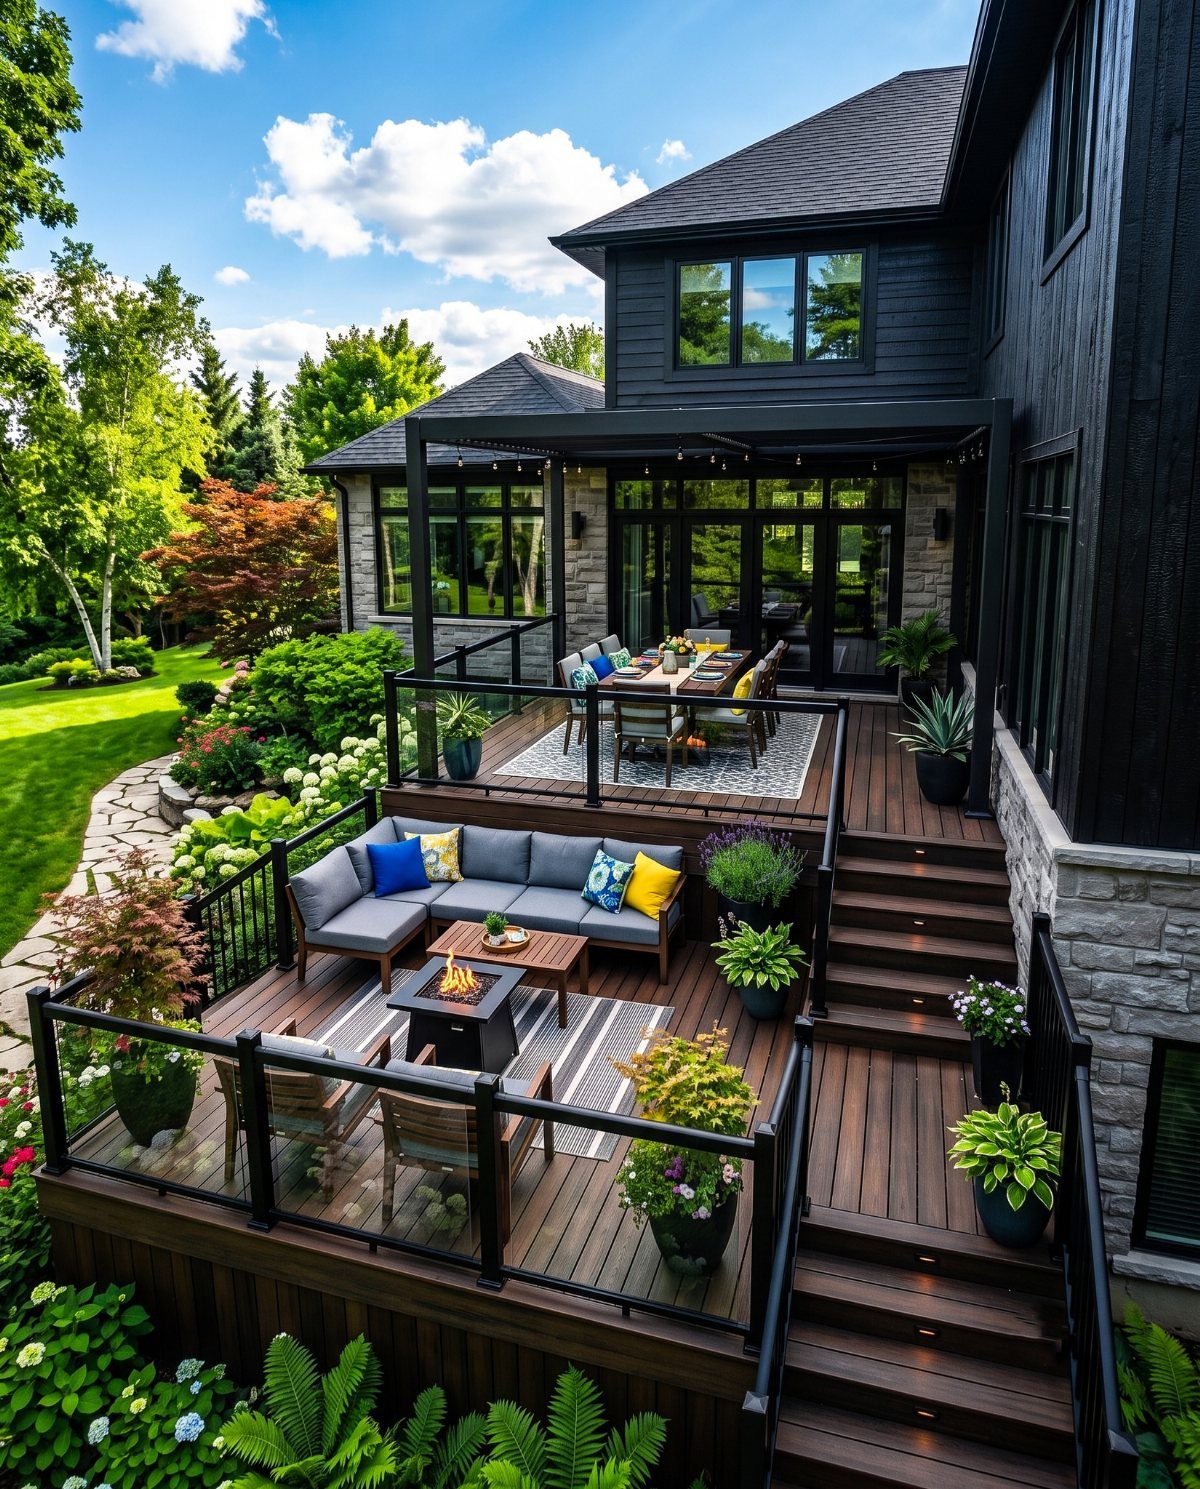
Split-level decks solve the problem of a sloped yard without retaining walls that eat your whole budget. An upper dining deck and a lower lounge, connected by stairs, lets each zone keep its own function without fighting over furniture scale.
I’d build this only where the grade drops at least 3 feet across the run; less than that, and the steps feel like a trip hazard, not a transition.
Pressure-treated framing with composite decking on top is what I’d use for the wear surfaces, since the lower level stays damper.
Check your frost-line depth before setting posts; a heaved upper deck in year 3 undoes every sunset dinner you planned.


Filtering Waterfall: The ideal filtering waterfall for small ponds, preformed ponds, water gardens, and features up to 4,500 gallons. Includes a 16" Filtering Waterfall with Rock Lid (18" x 10.5") and Lip (16" x 5.5")

Complete Pond Waterfall Kit: The ideal filtering waterfall for small ponds, preformed ponds, water gardens, and features up to 4,500 gallons. Kit includes a 16" Filtering Waterfall with Rock Lid (18" x 10.5") and Lip (16" x 5.5"), 2200 GPH AquaPulse pump, and 12.5 feet of 1.5" kink-free vinyl tubing.
3. Planter Boxes Around a Raised Deck
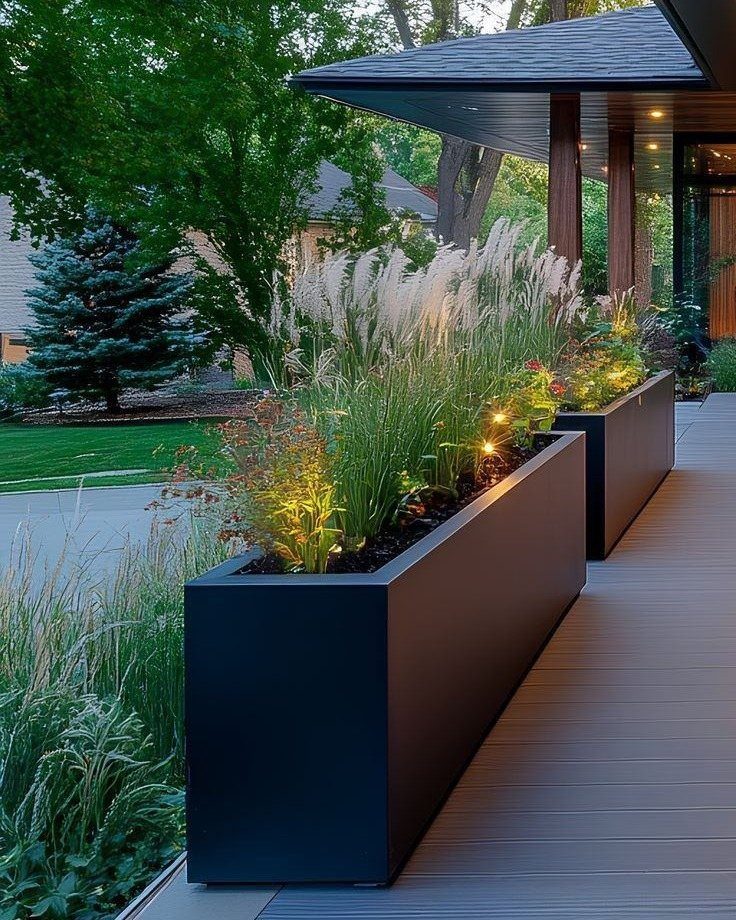
Black rectangular planters with tall grasses turn a raised deck’s exposed structure into a deliberate design move.
Set them on the deck surface, not hung over the edge, which means they need to be deep enough for root ball plus water clearance; I’d go with a deeper box for ornamental grasses that size.
Drainage is the part that fails: each box needs weep holes and a gap beneath, or the deck boards rot where you cannot see it.
I’d line them with landscape fabric to keep soil from staining the finish, and I’d skip built-in irrigation; a hose and a few minutes weekly is less to break.

Self-Drilling Point: Together, coarse screw threads and a self-drilling point design eliminate the need for a pilot hole

【ABOVE 1500HRS SALT SPRAY TEST】FIXLINK wood screws have passed about 1500 hours salt spray test provide exceptional protection against rust and corrosion, specifically designed to work best with either pressure-treated lumber or composite decking. These deck screws for exterior can be exposed to the sun, humidity, rain, and snow conditions for a long time

4. Covered Patios
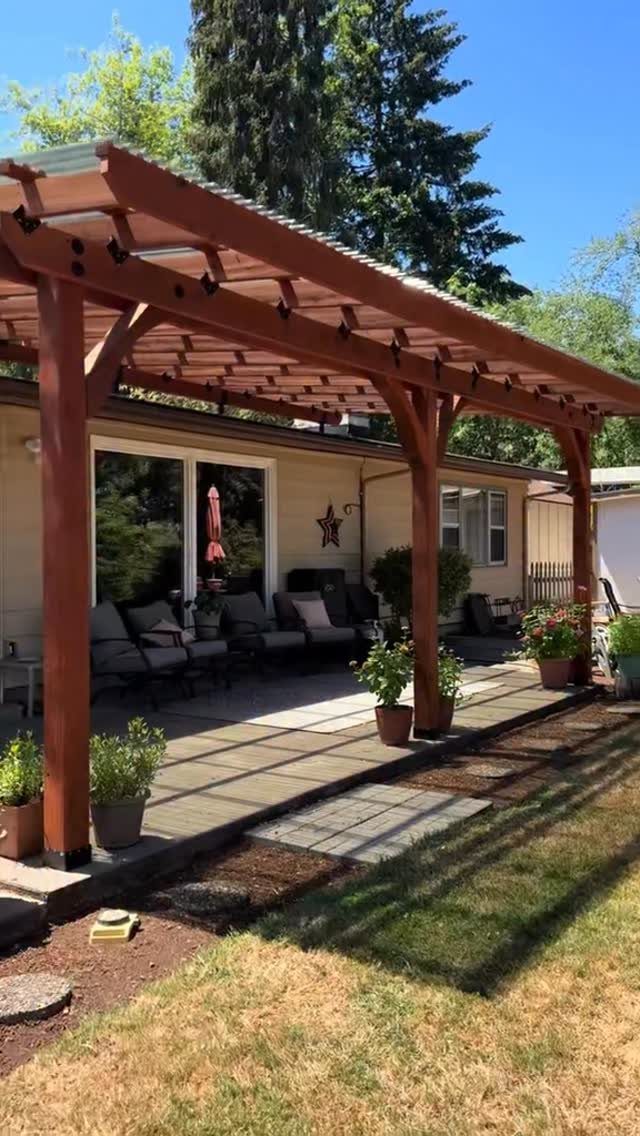
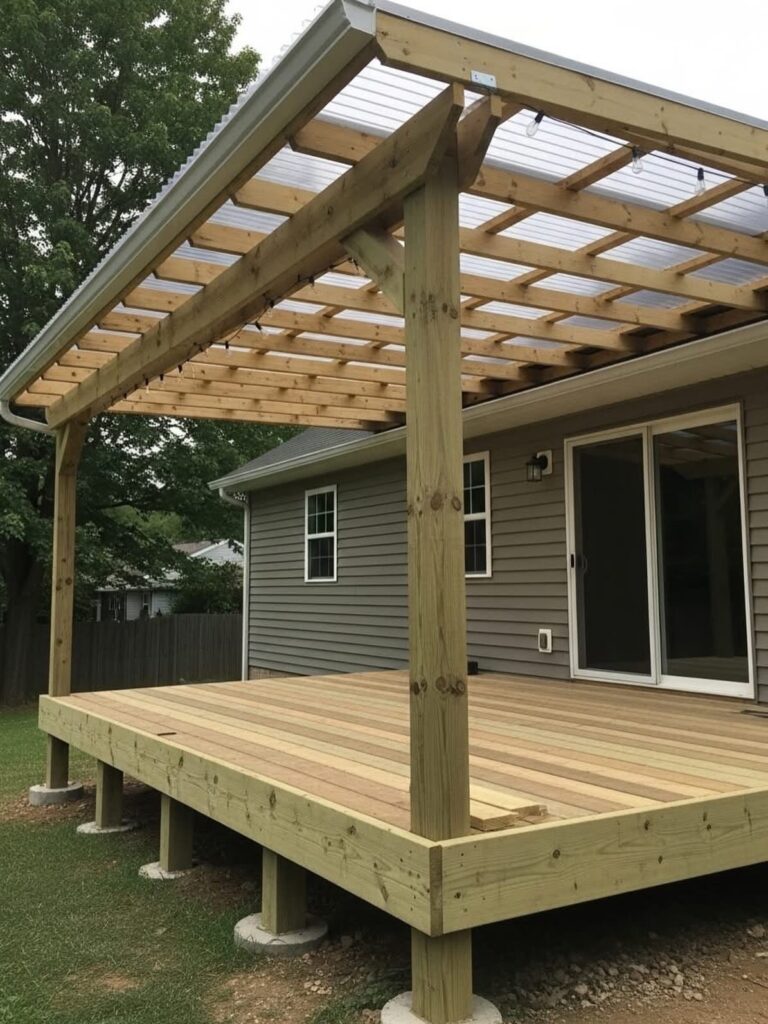
Polycarbonate panels last a good while, yellow slowly, and cost less than a solid roof to install; I’d pick the clear type, not opaque, unless my house faces south and that patio cooks by mid-afternoon.
The pitch matters more than the material. I’d want real slope so leaves wash off and water does not pool at the upstream seal.
Posts spaced close enough with proper footings below frost line keep this from sagging down the road; a lean-to against the house without them is a permit violation in most places and a bad idea everywhere.


[RIGHT SIZE OPTIONS] RITOLLO 0.24 in / 6 mm polycarbonate greenhouse panels come in multiple pack and size options, making them suitable for greenhouse roof panels, wall repair, cold frames, raised beds and outdoor garden DIY projects.

[SIZE & REPLACEMENT FIT] Our 0.24 in / 6mm twin-wall polycarbonate greenhouse panels are available in multiple pack sizes and panel sizes for greenhouse roof repair, wall replacement, cold frames and DIY greenhouse builds.
5. Add a Firepit
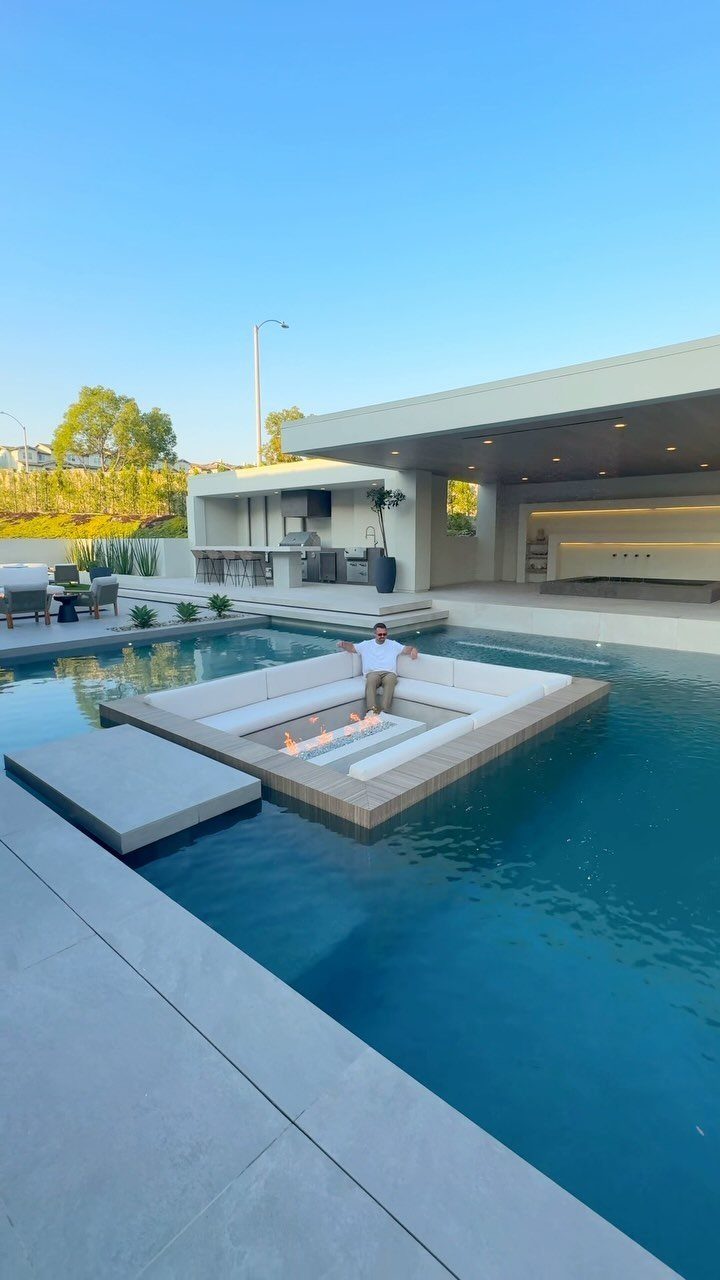
A firepit in a sunken lounge platform inside a pool surround is spectacular and not what most budgets allow.
For a working version, I’d build a gas-fed linear burner at grade or slightly recessed, with a surrounding seat wall in stucco or stone veneer.
A full-size burner runs pricey for the kit, plus line trenching if you want natural gas; propane tanks hidden in the base skip that trench but need refilling.
I’d keep seating well back from the flame edge, which the photo does not, because synthetic outdoor cushions melt before they burn and the smell never leaves.
Check wind patterns before setting the orientation; smoke into the dining area turns a gathering into a relocation.

✨【PP Material&Lightweight】Our raised garden bed made with high-quality reinforced PP material ,offering outstanding durability and all-weather adaptability in a lightweight design, perfect for all your outdoor gardening tasks.

【Premium Metal Construction for All-Weather Durability】: Crafted with heavy-duty rust-resistant metal, this elevated raised garden bed outdoor is built to withstand rain, sun, and outdoor elements for years of use. Unlike flimsy plastic planters, the sturdy frame ensures stability even when filled with soil and plants—perfect for growing vegetables, herbs, and flowers. Ideal as a metal raised garden bed for patio or balcony, it combines durability with a sleek design that complements any outdoor space.

Self-watering design with two layers for easy monitoring of water level and preventing root rot or over-drying.
6. Outdoor Dining Table and Chairs
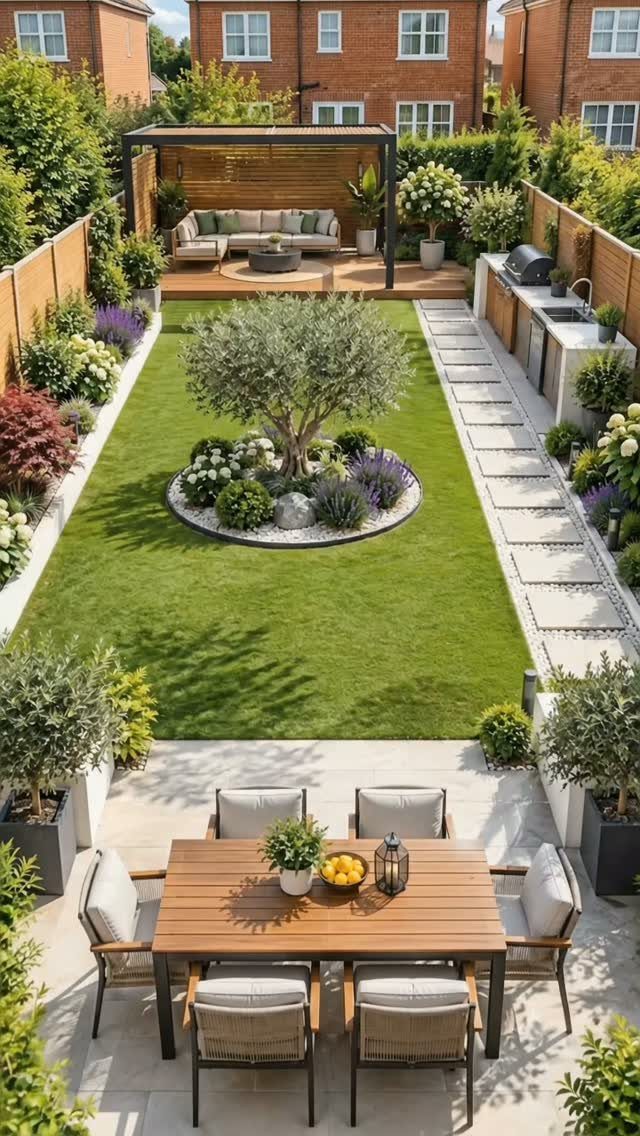
A wooden table with 6 chairs on a stone patio gives you the dining room you miss half the year.
I’d match the table material to my climate: teak if I will oil it yearly, aluminum with a wood-look top if I will not, because neglected teak goes silver-gray and some people love that while others think it looks abandoned.
Chairs with arms need more width per seat at the table edge; I would scale down to armless if my patio is tight across.
A central olive tree needs a root allowance I would not pave over, so I’d plan the hardscape around any existing tree or commit to a container version that moves.
Dinner for six under real stars beats a kitchen island on the fourth of July; the rest is math on clearances and shade.

[PERFECT FIT FOR BUILT-IN GRILLS] - Designed to fit most 34-38 inch built-in gas or charcoal grills, this 37 inch grill cover ensures a snug and secure fit, eliminating worries about it being too large or too small. Enjoy peace of mind knowing your grill is perfectly protected from the elements. Ideal for homeowners who enjoy hosting barbecue events and want to keep their grill in pristine condition.


High Performance: Three 12,000 BTU stainless steel main burners and a 14,000 BTU sear burner deliver strong, reliable heat for different cooking needs
7. Use Natural Materials
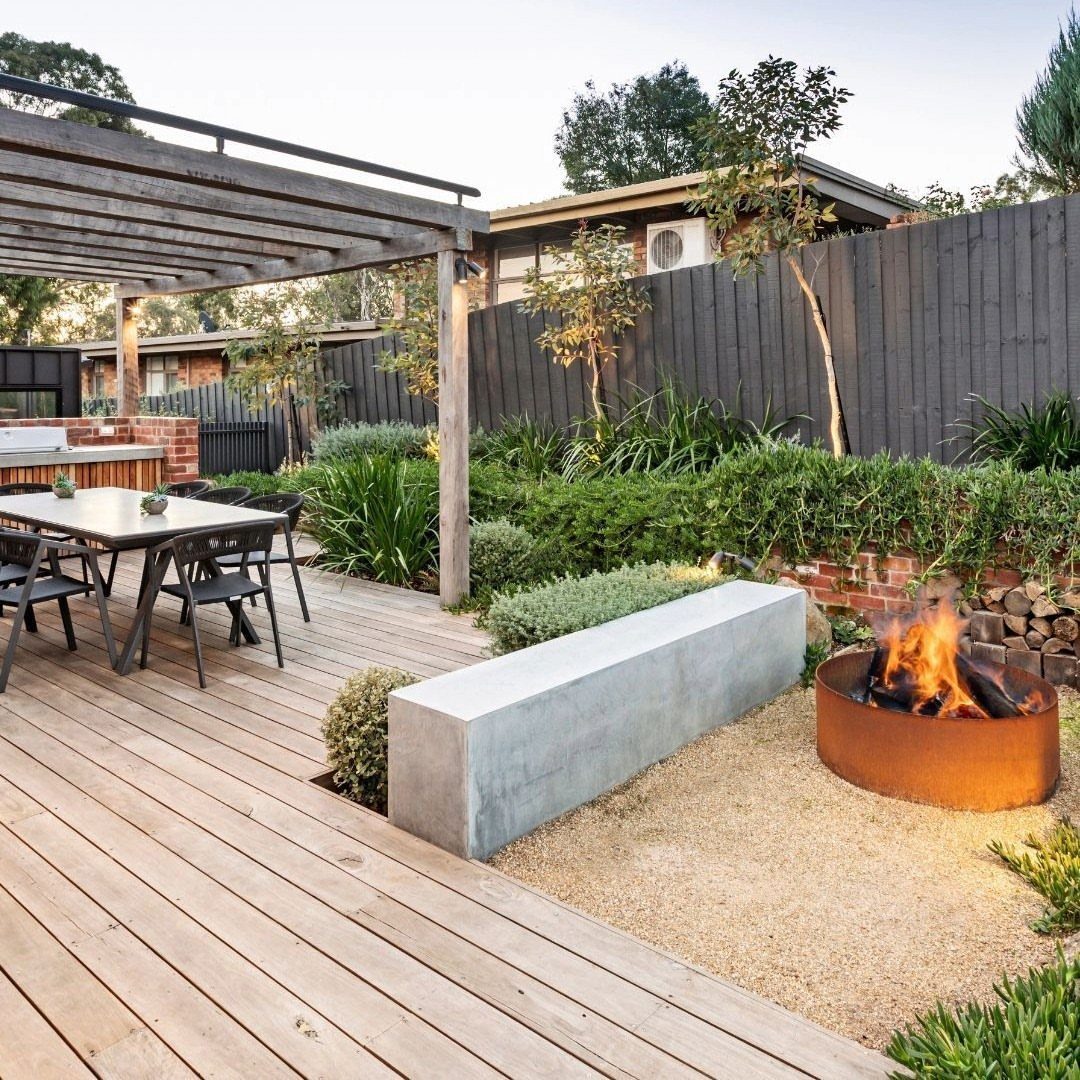
Natural materials make a patio feel settled in, not dropped on top of the yard. Wood decking, gravel, poured concrete, and steel each weather differently; I’d check what my climate does to each before mixing them.
Wood overhead and underfoot, gravel under the open sky, and a concrete seat wall give you 3 textures that all age on their own schedule. That separation keeps the finishes from competing.
I’d pressure-treat the pergola posts or use cedar, and I’d seal the concrete bench if frost cycles are normal where I live. Unsealed concrete spalls and looks chipped inside 2 winters.

NATURAL DESIGN: Realistic rock-textured fountain crafted from durable resin material with a natural colour finish that blends seamlessly into garden landscapes.

TONGCHANT POND PUMP – POWERFUL FLOW: Delivers up to 1800 GPH under ideal conditions, reaching a max lift of 14 ft. Perfect for koi ponds, fish ponds, water features, water gardens, small waterfalls, and fountains, providing smooth circulation and attractive water movement. Supports submerged or on-land installation, with best results when fully underwater.

8. Outdoor Lounge Area with Rug
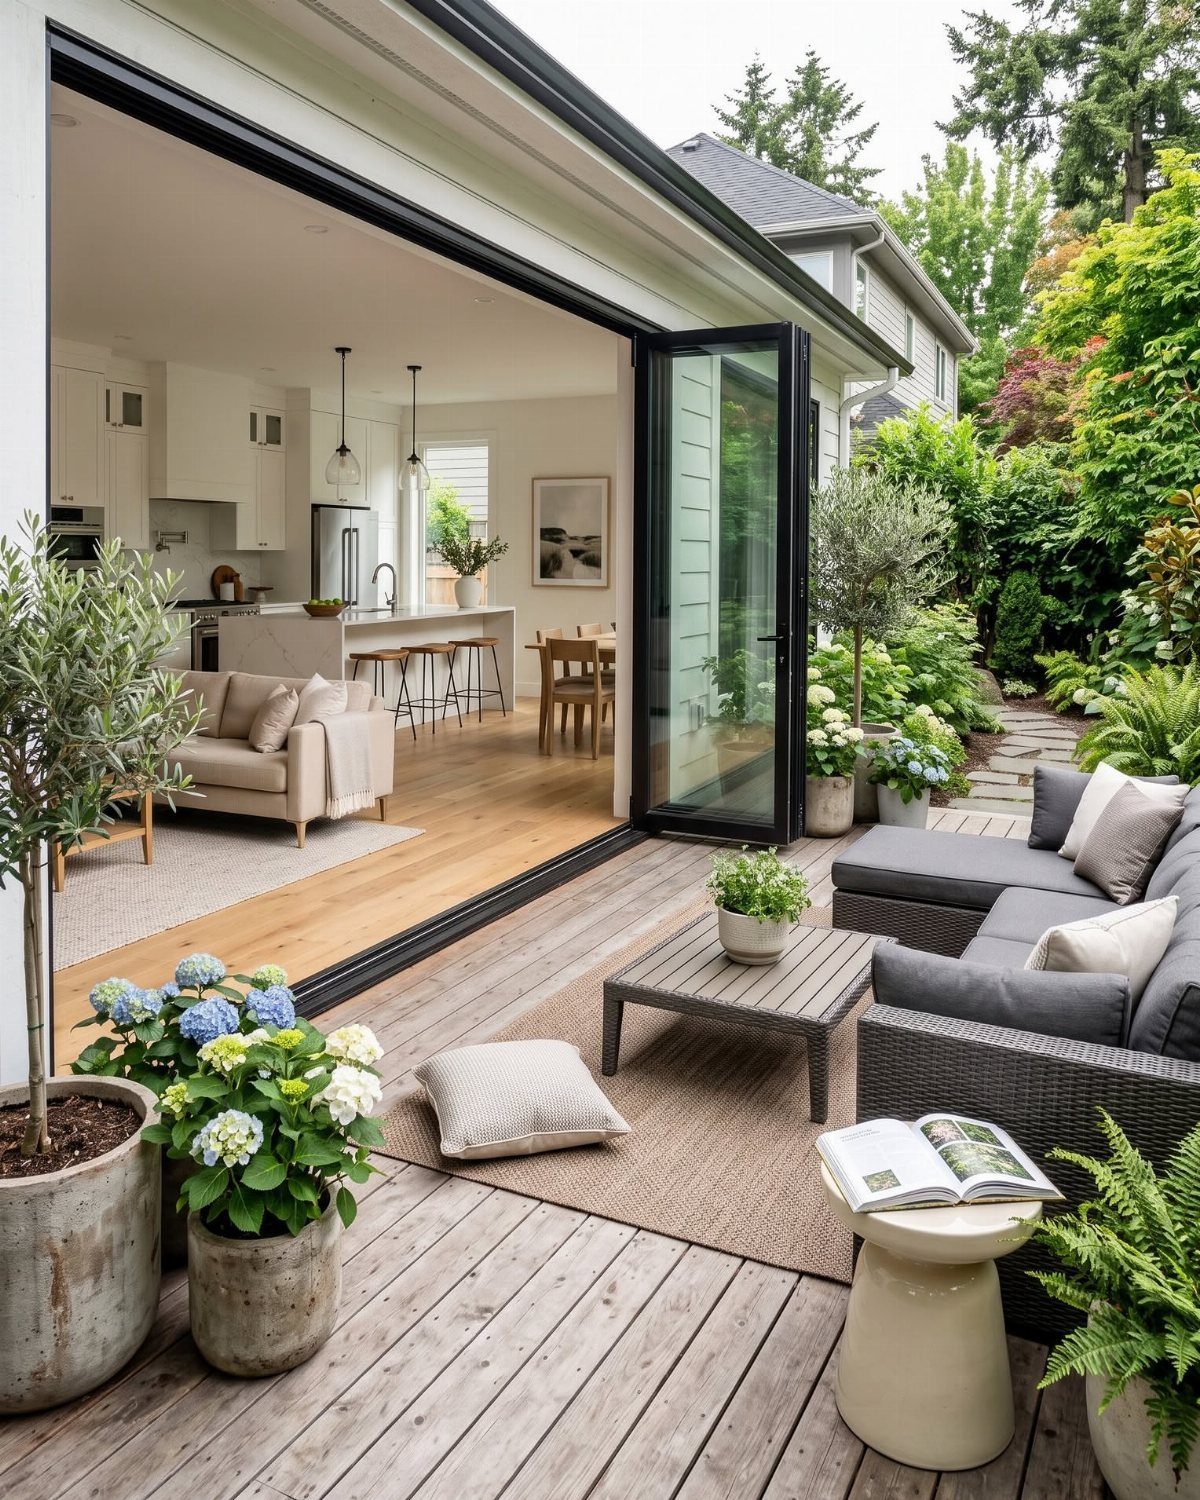
An outdoor rug under lounge furniture signals that this deck is a room, not a passageway.
I’d size the rug so all four legs of the sectional sit on it, which usually means at least 8 by 10 feet for a standard L-shaped piece.
I’d still store cushions when I’m not using them, because even outdoor-rated fabric fades to a different shade by season’s end.
The accordion doors behind the seating are the real luxury here, and their cost belongs to a whole-house renovation, not a weekend project.

Self-Drilling Point: Together, coarse screw threads and a self-drilling point design eliminate the need for a pilot hole

Self-Drilling Point: Together, coarse screw threads and a self-drilling point design eliminate the need for a pilot hole

SELF-DRILLING POINT: Together, coarse screw threads and a self-drilling point design eliminate the need for a pilot hole
9. Freestanding Pergola Over Deck
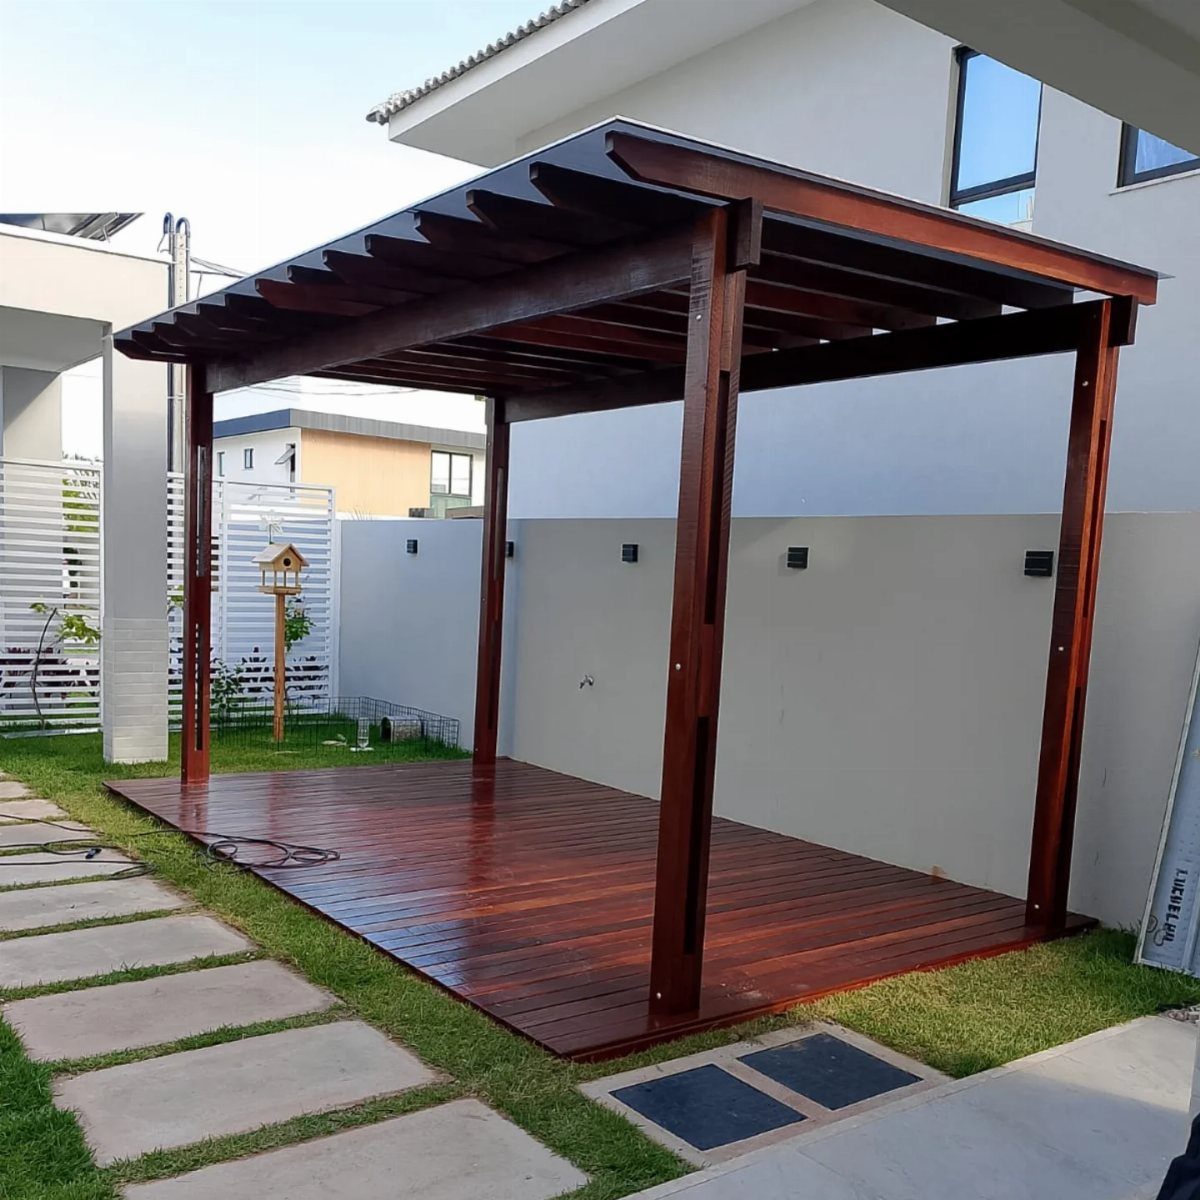
A freestanding pergola carries all its loads on posts set in concrete footings, independent of any house wall. That freedom matters when the deck sits mid-yard or when you want shade without drilling into siding you will replace someday.
I’d use posts with real heft for any wide span, and I’d notch them to receive the beams rather than bolting to the face, which looks tacked on.
Dark stain on the wood reads as furniture-scale against the lawn; I’d re-stain on a shorter schedule than most because southern exposure bleaches it to grey faster than you would expect from the fresh color.

Polycarbonate Panels: The greenhouse roof panels allow 80% light transmission into the greenhouse, which greatly benefits plant growth. Polycarbonate roof panels are different from traditional iron sheds as they are less prone to water seepage and provide ample sunlight for the plants

【All Aluminum Top & Superior Load Capacity】 The aluminum roof and column structure underwent complete structural engineering tests to ensure the stability of this gazebo. Securely affixed to both wall and ground, this pergola boasts a formidable wind resistance up to 38mph and effortlessly carries up to 6 inches of snow. Crafted with a remarkable 55lbs/㎡ load-bearing capacity, it stands firm against harsh conditions like heavy snowfalls and downpours

[RIGHT SIZE OPTIONS] RITOLLO 0.24 in / 6 mm polycarbonate greenhouse panels come in multiple pack and size options, making them suitable for greenhouse roof panels, wall repair, cold frames, raised beds and outdoor garden DIY projects.
10. Stone Paver Patio
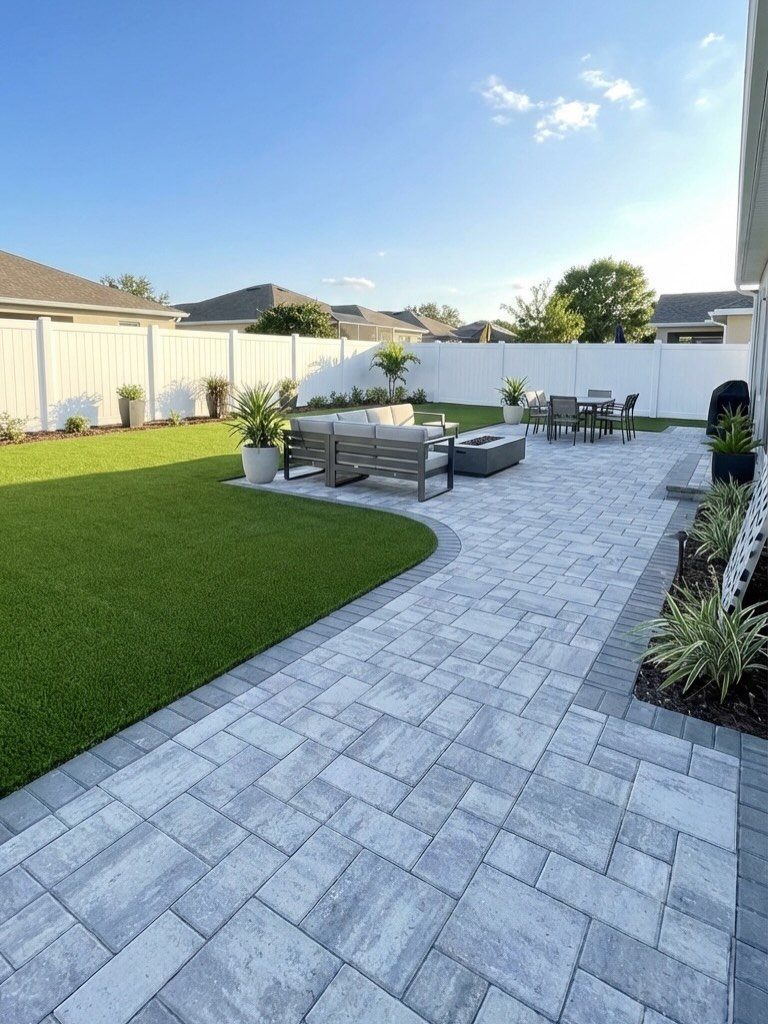
Stone pavers give a patio surface that drains, shifts slightly without cracking, and comes up again if you change the layout.
I’d excavate deep enough for a base layer of compacted gravel, plus paver thickness and a sand bed; cut that shallow and the freeze-thaw cycle heaves the pattern into trip hazards before you know it.
The grey tone hides pollen and dust better than warm limestone would.
I’d lay the pavers with joints tight enough that patio chairs do not tip into the gaps, which means polymeric sand swept in and wetted, not loose masonry sand that washes out.
For one, concrete slabs cost about 15% less than laying pavers. Likewise, stamped concrete—which is a tad pricier, but can be made to look like limestone, slate, and flagstone—is an attractive stand-in for a stone patio.

【 Vertical Raised Garden Bed with Trellis】Perfect for home gardening lovers, this herb planter outdoor with 4 garden boxes let you plant vegetables, herbs, and flowers in separate plant bed while the 11-inch trellis supports climbing plants like tomatoes, strawberries, vines, and peppers. The balcony raised garden beds outdoor with legs creates an optimal environment for your plants to thrive.

Elevate Your Garden - Opt for a brilliantly engineered raised garden bed to revolutionize your gardening. Its spacious design, measuring 48x24x30 inches, allows for the cultivation of multiple vegetable varieties alongside a plethora of herbs, optimizing your gardening space for ease and diversity.

FOR SQUARE & RECTANGULAR PLANTERS ONLY – RAISES 0.8IN (20MM): Fits planter boxes with flat sides and defined corners. Not suitable for round, oval, or barrel-style pots. Lift height is 0.8 inches — not designed to accommodate a drip tray underneath.
11. Elevated Deck with Black Railings
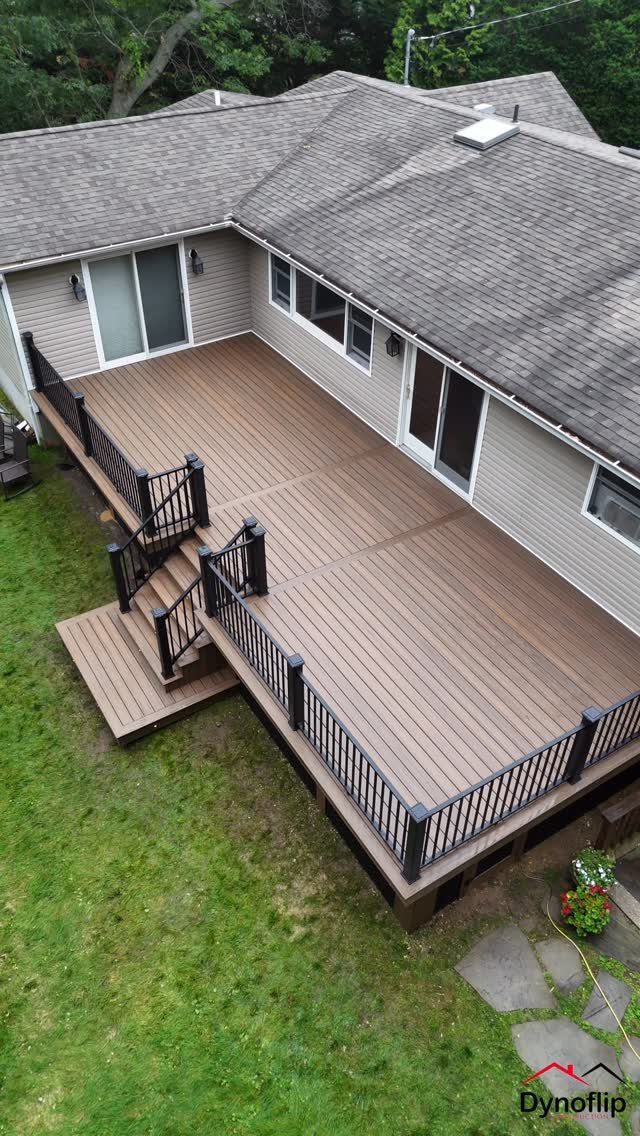
Black railings on an elevated deck turn the safety barrier into a graphic line that reads as trim, not cage.
I’d pick aluminum or steel with a powder coat; painted wood goes to maintenance every season and shows every scratch. That much height to grade triggers code requirements on baluster spacing whether your inspector comes or not.
I would keep the stair railing the same material and profile as the deck rail; mixing finishes here looks like a repair, not a choice.
The lower platform the stairs meet lets you step down to lounge height without the railings looming over seated guests.
12. Built-In Outdoor Kitchen
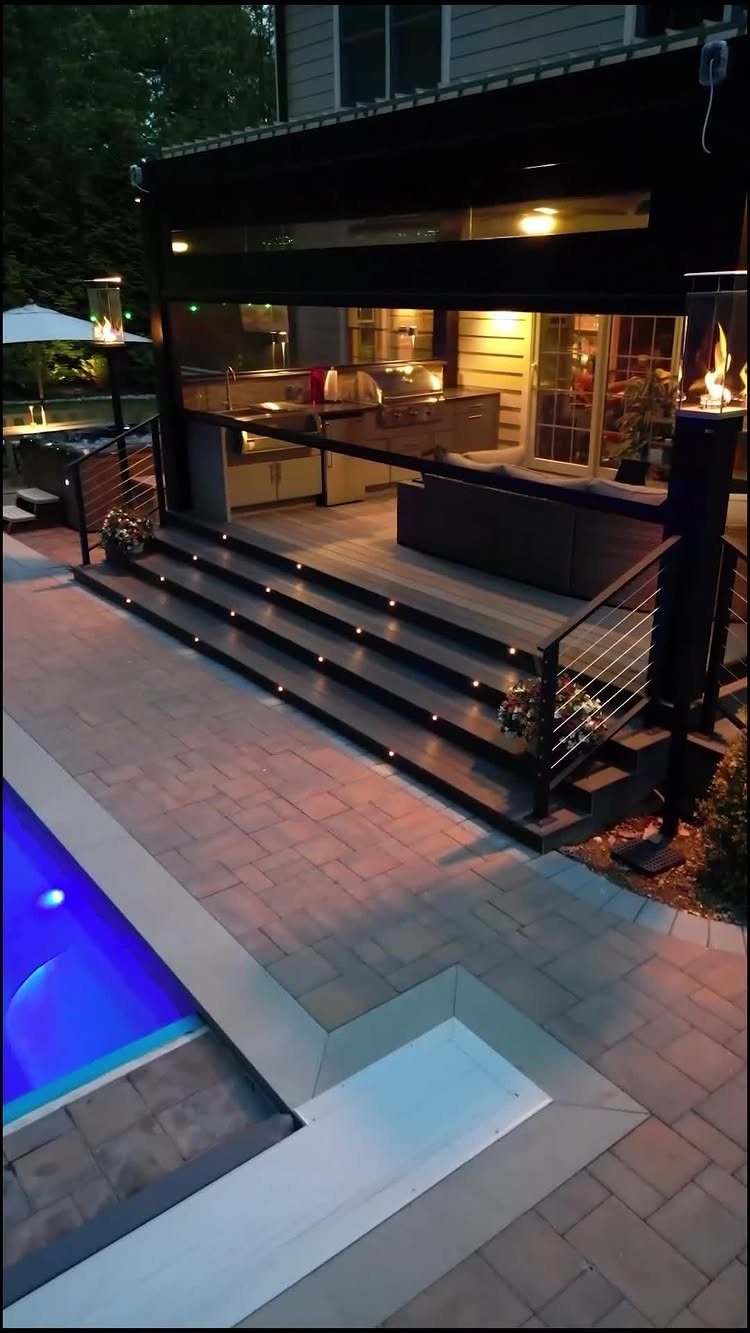
Built-in outdoor kitchens need more planning than a grill on wheels because the counters do not move when you realize the smoke blows toward the house.
I’d set the cook surface downwind of the dining area if I could, and I’d want 3 feet of counter on each side of the grill for trays and plating.
The sink needs proper drainage to a dry well or approved graywater system, not a hose into the flower bed, so check your local code before you plan the layout.
I’d cover the whole run with the same roof as the main deck, because cabinetry rated fully outdoor costs double and still warps in steady rain.
13. Outdoor Living Room with Fireplace
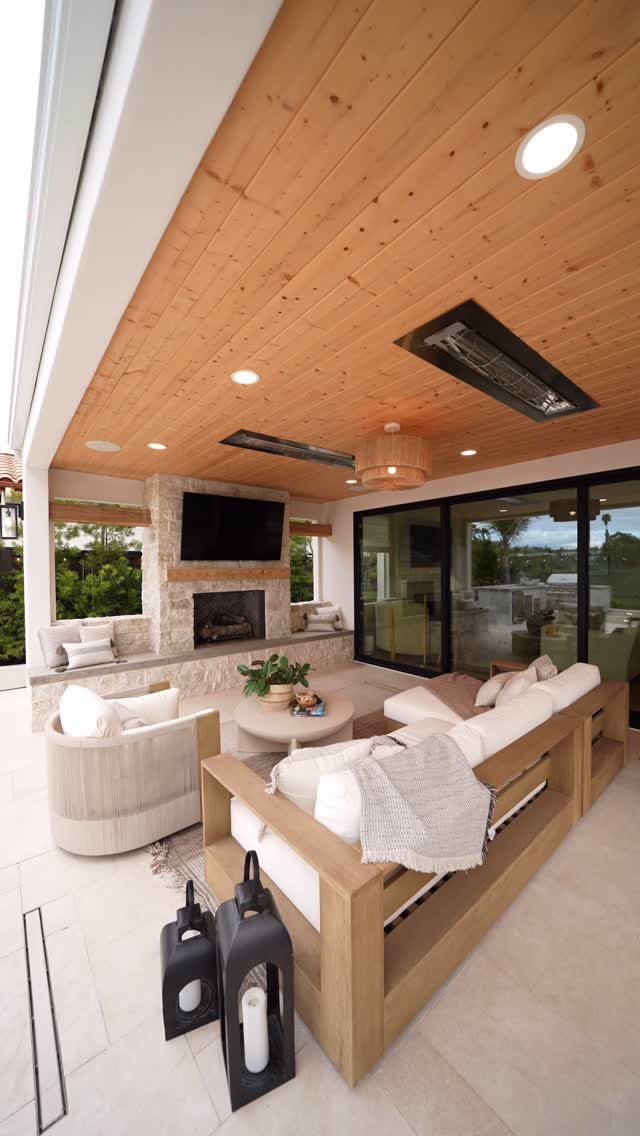
A stone fireplace with a mounted TV turns a covered patio into a room that happens to be outside. I’d build the firebox with real firebrick inside, not just stone veneer, because the thermal cycling cracks anything less.
The TV needs a weather-rated enclosure or it dies in its first humid summer; I’d rather mount it inside the sliding glass doors and watch through the glass.
Wood plank overhead looks warm but needs a fire-rated barrier between it and the flue, and I’d check that detail even if I never plan to light a fire.
14. Vine-Covered Pergola Canopy
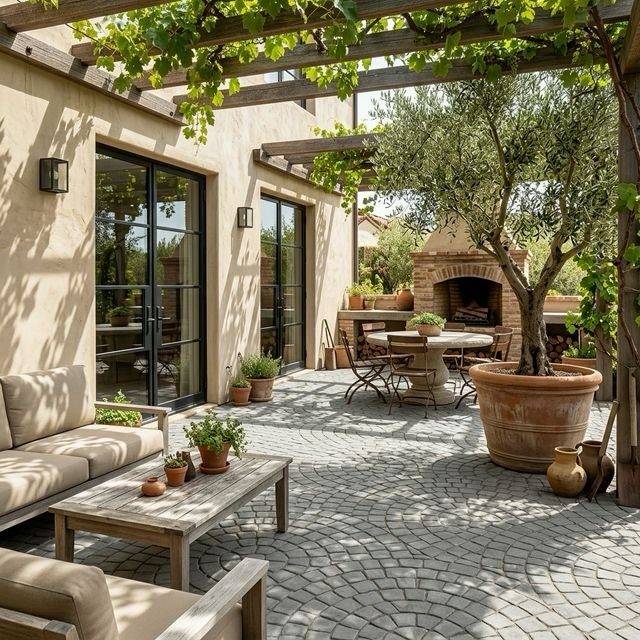
Grapevines over a pergola give dappled shade that a solid roof never matches, and they drop leaves in fall when you want the sun back.
I’d plant a variety suited to my zone; table grapes fruit in summer and the wasps follow, so I’d pick a purely ornamental vine if I eat out there often.
The wood needs to be rot-resistant species or pressure-treated, because constant moisture against the bark keeps the beams damp.
I’d train the vines on wire strung between rafters, not the wood itself, so I can replace a strand without cutting growth.
15. Built-In Bench Seating
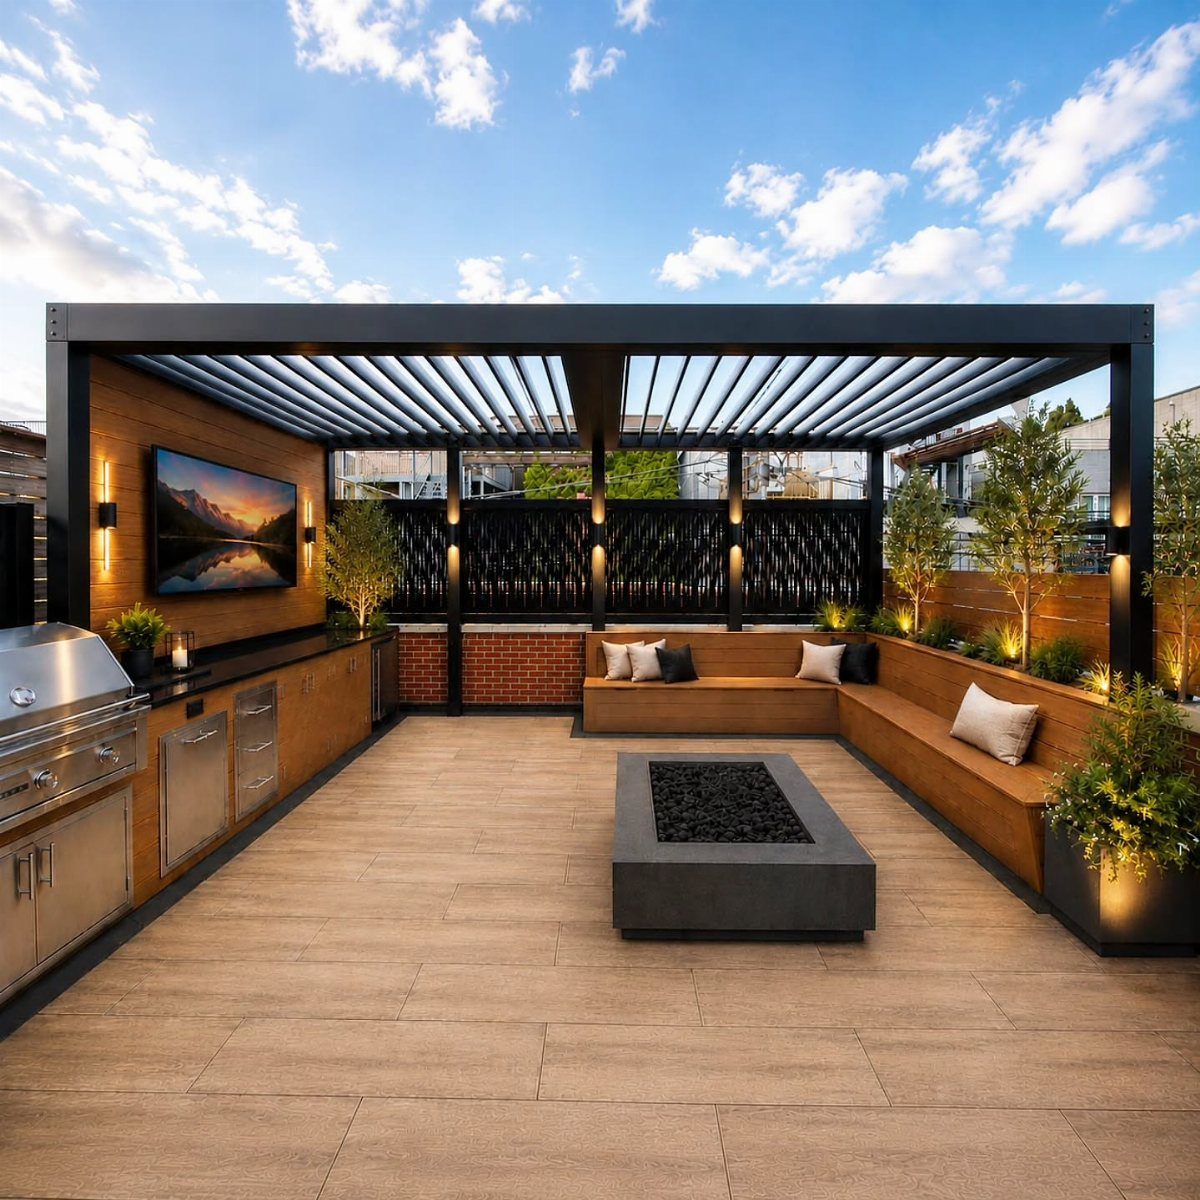
An L-shaped built-in bench turns a corner into seating that does not slide on the pavers and never needs storing.
I’d frame it with the same material as my deck or use ground-contact pressure-treated lumber, because the base sits where water pools.
Cushions need a gap behind them for air or they mildew against the backrest; I’d size the seat depth to leave that space even with a pillow.
The fire pit in front sets the distance: I’d want enough knee room to sit comfortably, and I’d check local code on open flame proximity to combustible construction before I cut anything.
Planning Outdoor Spaces
A pergola with open slats buys you architecture and shade but expects you to move inside when rain comes. Run the slats perpendicular to where the sun tracks, which is rarely the same angle as your back wall.
Extending the house roof straight out gives real shelter from rain and almost always pulls a permit into the job.
A standalone pavilion at the garden’s far end becomes a place to walk to, and it never steals window light from the rooms inside.
A retractable canopy moves with the weather, which also means more moving parts to service.
Any roof you pick redrafts the job description for whatever sits underneath.
Plants, trees, and fencing around a deck or patio edge can hem the space in without walls. A pool wrapped by a deck probably needs a fence by law, though the exact rules shift by municipality.
Choosing Materials
Slower drying beneath a roof means material choice matters more there.
Frequently Asked Questions
How do you plan a backyard patio?
I start with how I actually plan to use the space, then pick materials that fit both that purpose and my climate.
Stone or pavers give you repairable surfaces, decking stays warm underfoot and lets you reach utilities beneath, and loose fill like gravel only works where you won’t walk barefoot.
I also check what sits around the edge early: plants, fencing, or a required pool barrier all shape the layout before I break ground.
What type of patio is easiest to maintain?
Stone pavers are the least trouble over time because individual units lift and replace without tearing up the whole surface. Poured concrete is cheapest upfront but cracks permanently; dark stone holds heat and weeds settle in the joints.
I’d use polymeric sand swept tight between pavers so chairs don’t tip and the fill stays put, then hose it off and re-sand every few years.