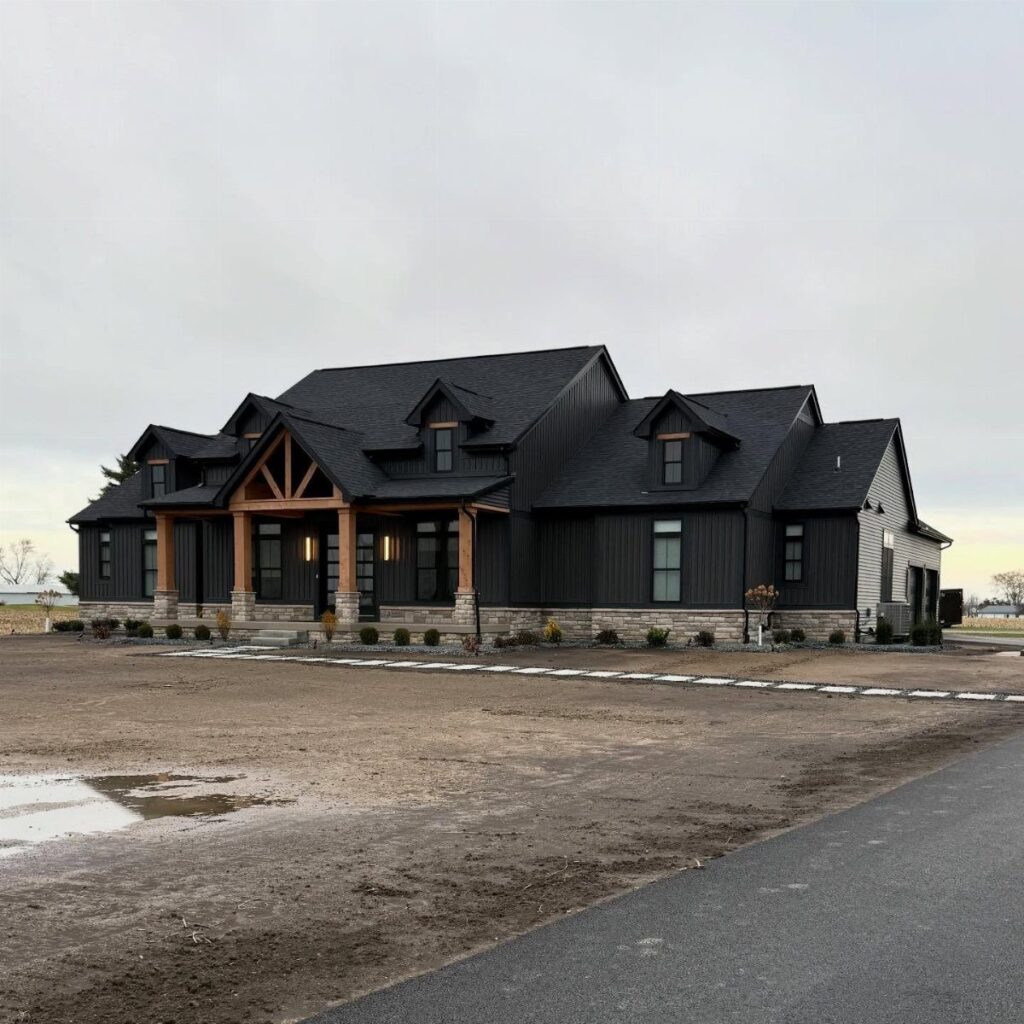
The 16 black modern farmhouse exteriors below range from a weekend paint job to a full re-siding, so the deciding factor is whether you are wrapping what you have or building from the frame out.
For the black painted brick in this list, mineral silicate paint is the one to specify; acrylic traps moisture and blisters from behind in freeze-thaw zones, which is a mistake you cannot patch, only strip.
[link-whisper-related-posts]1. Warm Wood Porch Posts
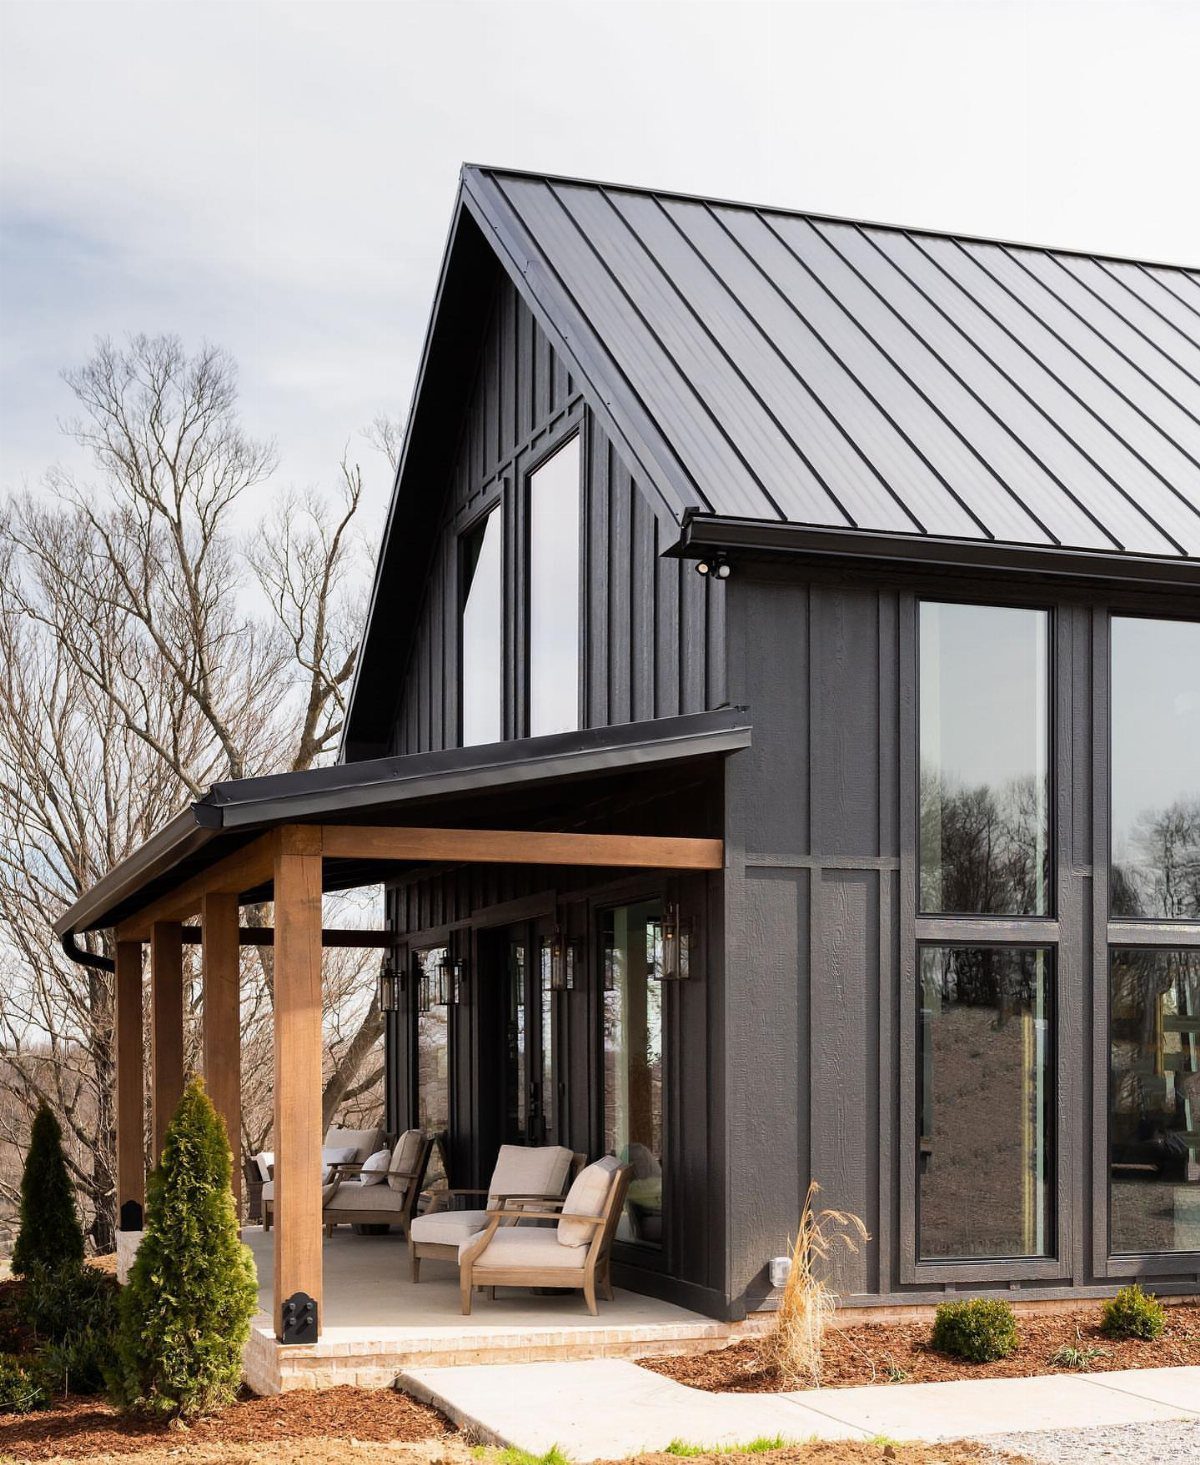
Warm wood posts against black siding give a modern farmhouse its humanity.
I would check the species before ordering: cedar and redwood take stain evenly and resist rot without pressure treatment, which saves you the greenish tint that fights the look.
A 6×6 post looks proportionate to most two-story facades; 4x4s read as replacement parts.
Width matters more than height here.
Setting the posts proud of the porch beam rather than flush lets the joint catch shadow and gives the wood more dimension against black siding. I would ask the builder to leave a half-inch reveal.

[High-Quality Material]: The multi-functional metal roof panels are made from premium galvanized steel sheets, featuring UV resistance, colorfastness, sturdiness, durability, corrosion resistance, and adaptability to various climates

Widely Applications: this standing seam roofing tool is specially designed for metal roofing projects; Our roofing drip edge folding tool is an ideal tool for handling standing seam roofs, sheds, metal garages and fences, etc. With comprehensive functions, it is the trusted choice for roof workers, contractors and metal processing professionals
2. Sleek Metal Roof
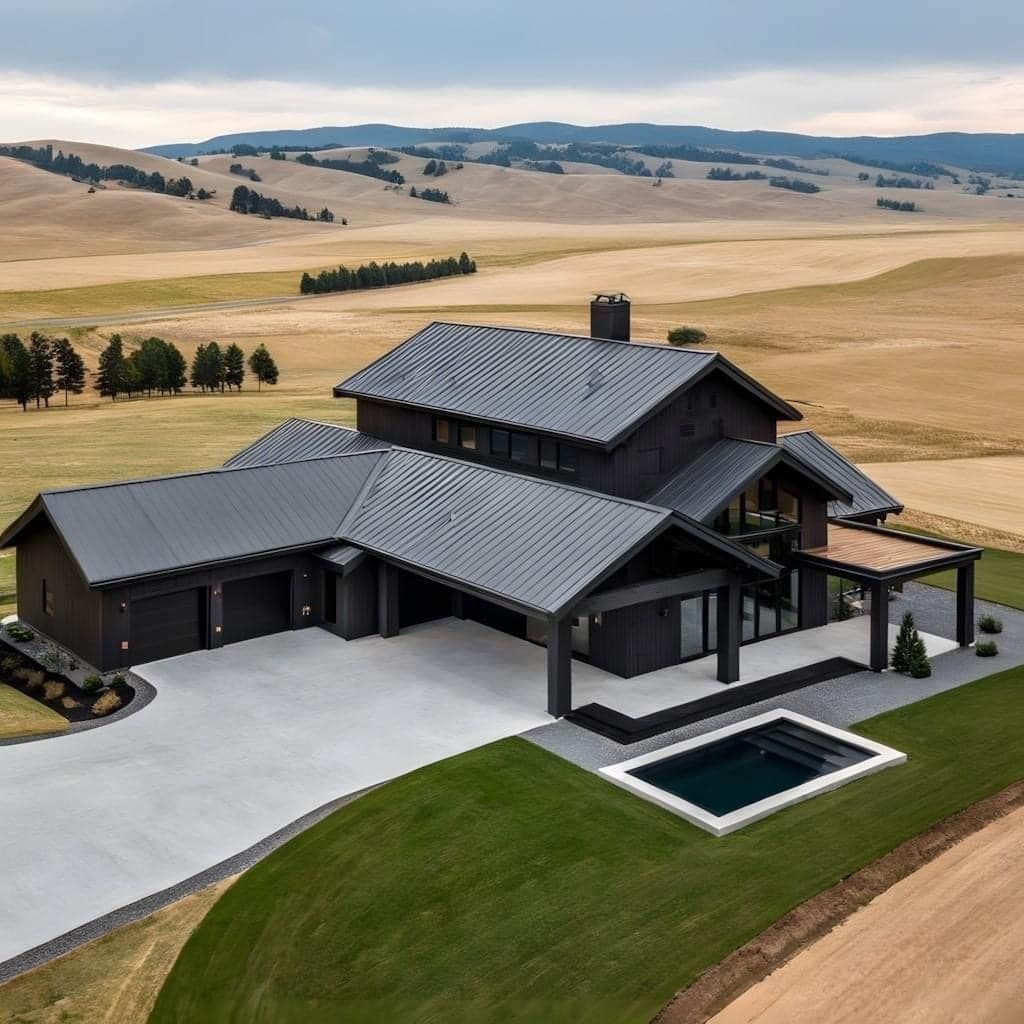
Standing-seam metal in charcoal or matte black reads as a continuous plane from the road, where shingles break into texture.
Seam spacing on a metal roof wants room to breathe; any tighter and the whole thing starts to ripple like a garage door.
I would specify Kynar paint finish for the color grip, not SMP, which chalks fast in full sun and leaves a dusty film you cannot wash off.
The slope is shallow enough that metal makes sense, steep enough that water still runs without pooling at the seams.
Below a certain pitch, you need a mechanical lock seam, not snap-lock; the upcharge is real but stops the capillary creep that finds gaps once water sits.

Ready to use, pre-mixed door and trim paint offers a fresh new look on interior or exterior metal, wood and fiberglass

Made in United States

All Match Paint: Our All Match Paint kit is Paint+Primer in one, no sanding, no priming, no top coat needed
3. Greenery, Flowers and Shrubs
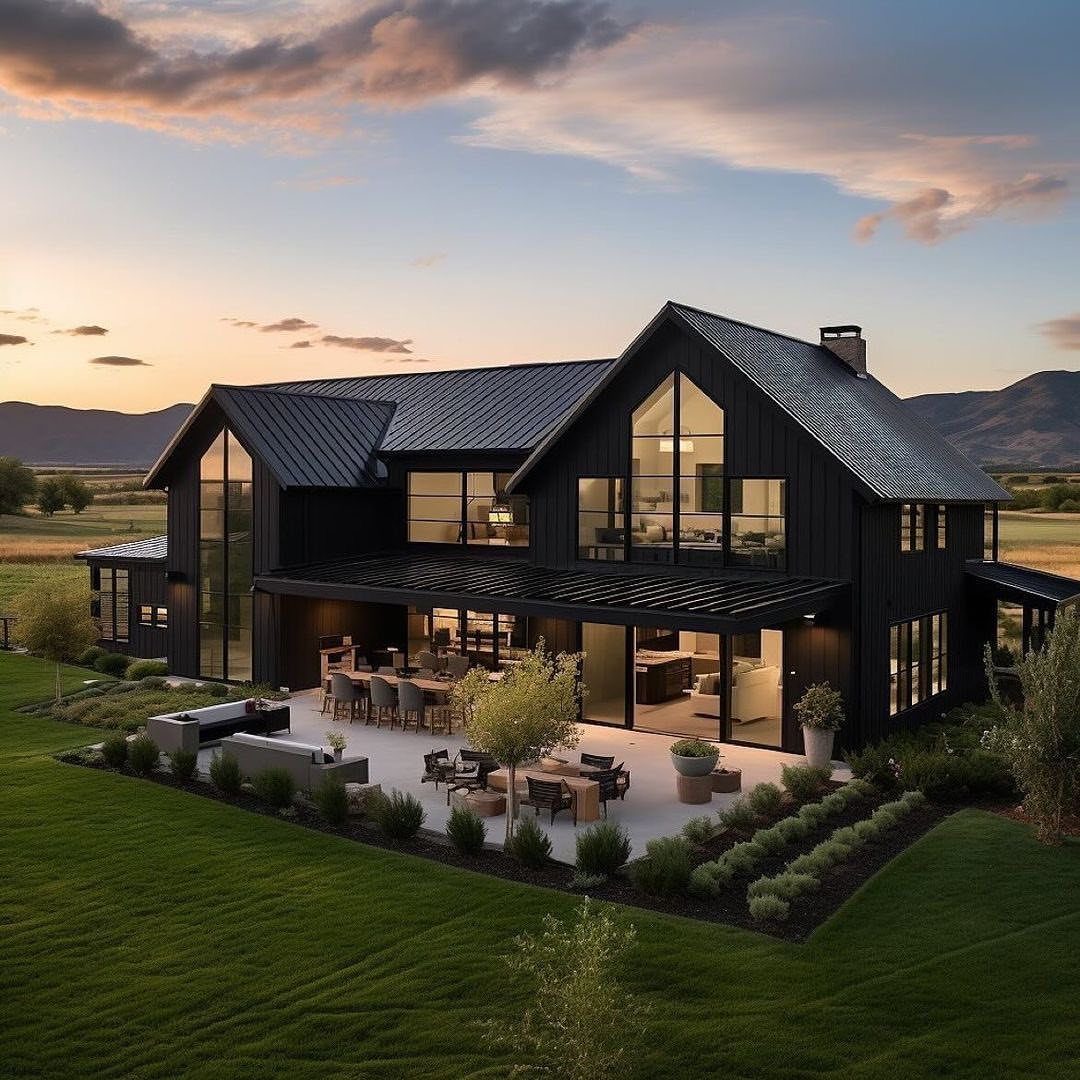
Black walls turn every leaf into a spotlight. The shrubs against this house read as intentional because they are sheared into simple blocks; loose plantings would look weedy.
I would limit myself to two greens, one blue-green and one yellow-green, and repeat them rather than mix species for color.
Keeping the lawn at the same value as the surrounding foliage lets the house frame a single mass of living color instead of competing shapes.
Water-wise, I would swap the turf for dwarf mondo grass in zones 7 and up; it keeps that flat plane without weekly mowing.
The ground cover between the pavers is probably creeping thyme, which takes foot traffic and stays low enough to never need mowing.
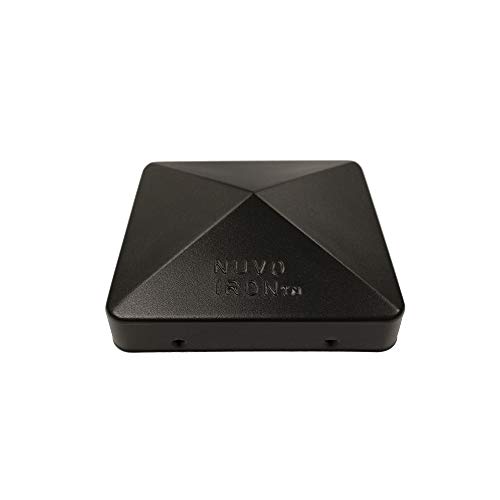
Fits over 6” x 6” USA retailers nominal square posts (actual measurement is 5-1/2" X 5-1/2")

[6x6 Post Caps] Crafted from premium matte-finished ABS, the SIEDiNLAR 6x6 post caps offer a sleek, Whether you're updating your porch railing, deck posts, or fence line, these post caps add a clean, uniform finish that enhances your home's curb appeal with consistent style and quality throughout your outdoor space.

【Precision Fit for 5.5" Actual Wood Posts】Our 6x6 Post Caps’ true inner dimension is 5.63" x 5.63" (143mm x 143mm) – designed for wood posts measuring 5.5" x 5.5" (standard 6x6 nominal lumber). Please measure your fence post caps’ actual width before ordering. For slightly oversized posts (up to 5.63"), light sanding ensures a snug fit
4. Black Painted Brick
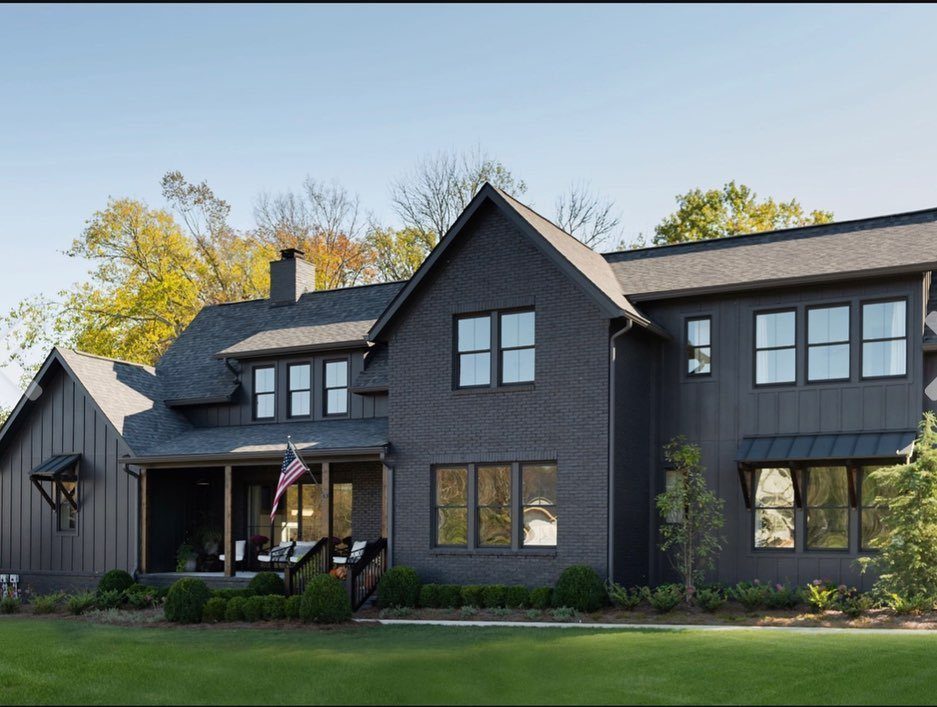
Painted brick is a commitment, not a coat. Painting the mortar joints too lets the wall read as unified; skipping them leaves a grid that never quiets down.
I would use mineral silicate paint for breathability, not acrylic, which traps moisture and blisters from the back side in freeze-thaw zones.
The finish here looks matte, almost velvety, which means no gloss in the formula.
A slight sheen turns every bump into a highlight. Cost runs roughly double a siding paint job because of the absorption and the joint work; get the square footage of wall, not footprint, and add extra for the mortar.

Size:8.6 x 13.6 inch, each bunch of plants has 7 stems and leaves, you can manually adjust the shape of the stems, make them more lush.

【STABLE GROUND SPIKE DESIGN】Tired of artificial trees blowing over in the wind? LeafVerse 26-inch topiary balls come with reinforced ground spikes that secure the trees firmly into soil or planters. No additional tools or hardware are needed—simply insert the spike for an upright, wind-resistant display that stays in place all year round.
5. Transom or Sidelight Windows
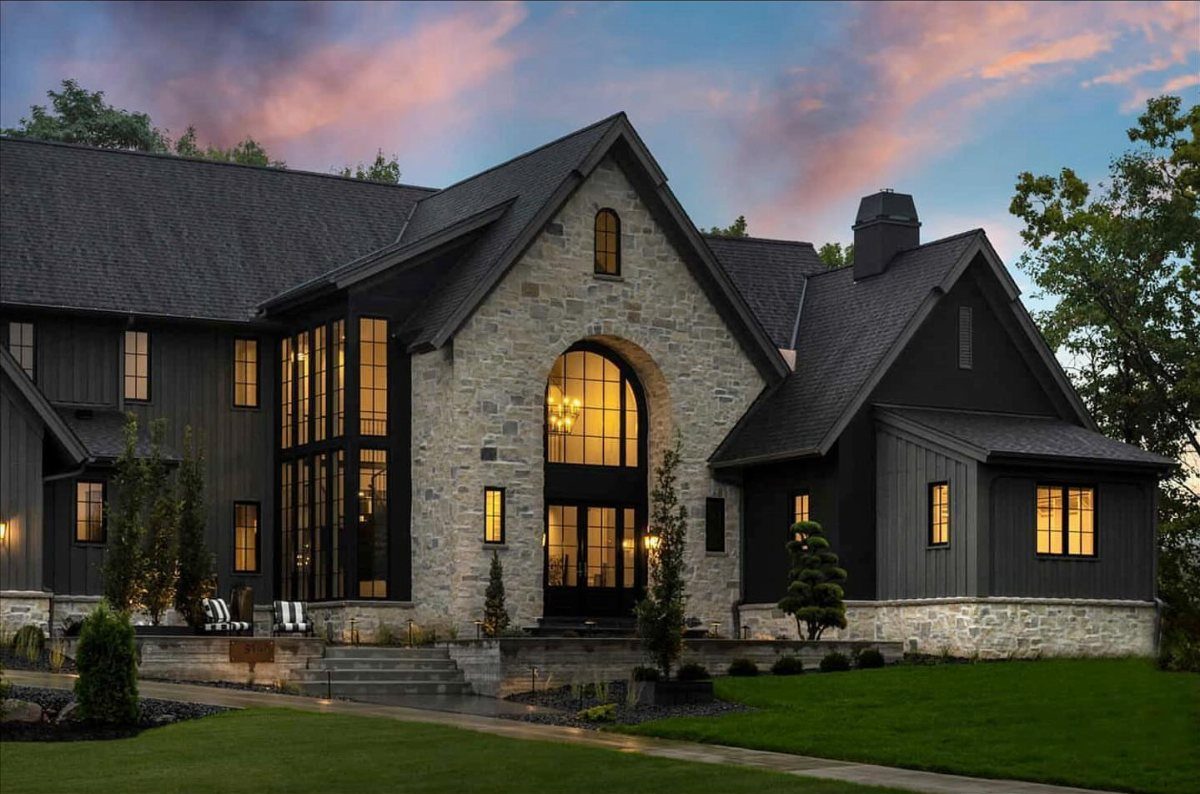
A transom band above the door or sidelights flanking it stretches daylight deep into a center hall without sacrificing wall space.
An arched transom over a rectilinear door softens the modern farmhouse boxiness without going rustic. I would keep the grids proportional to the window panes nearby, not smaller, or the glass starts to read as a mesh screen.
For privacy without curtain bulk, I would specify reeded or fluted glass in the sidelight only, clear in the transom where height does the work.

This dwarf variety, only half the size of others, creates a lush groundcover of dense, dark green grass-like clumps. Excellent as an edging plant or tucked into rocks for a pleasing contrast. Striking in mass plantings in the landscape. Evergreen.

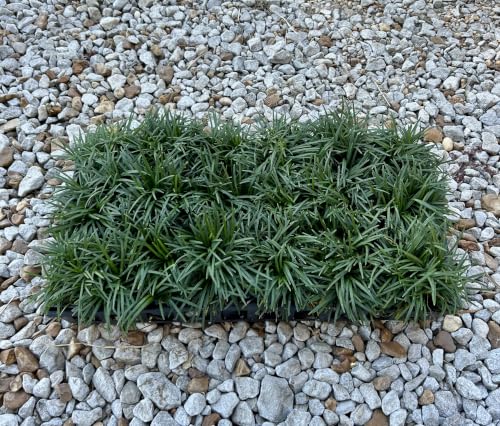
WHAT YOU GET: 18 live Dwarf Mondo Grass plants in 3-inch pots, container grown and shipped together in one tray, ready to plant.
6. Black Exterior Shutters
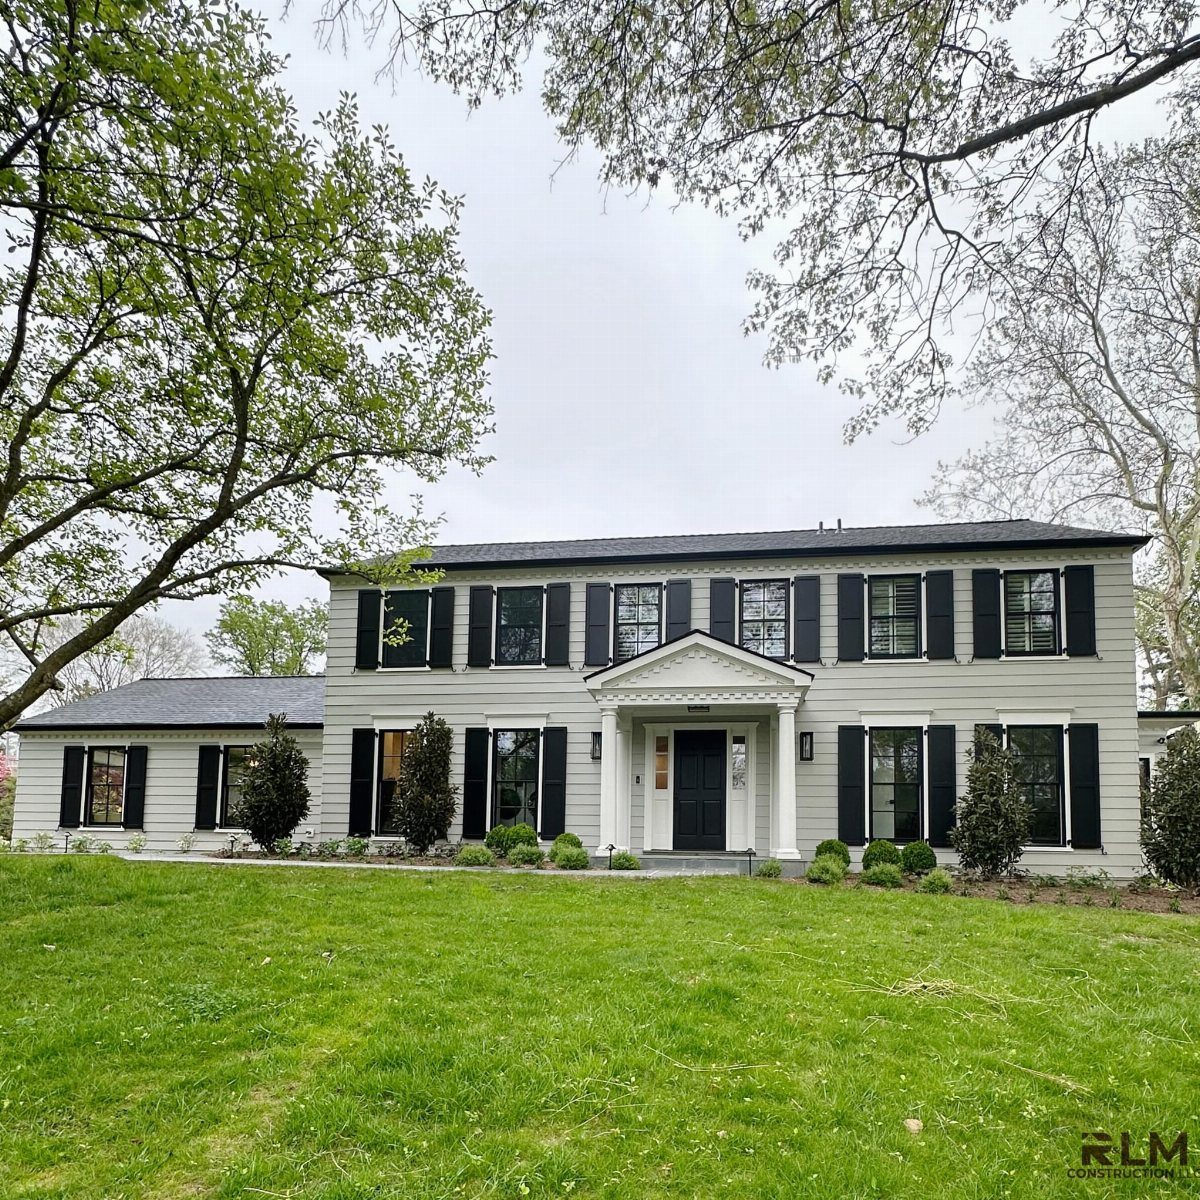
Black shutters on light gray siding is a contrast play that works because the trim color matches the siding, not a warmer white or cream.
Louvered shutters read as operable even when fixed; board-and-batten shutters would go more rustic than this house wants.
I would measure the window height and order shutters at full height, not the squarish approximations that miss the sill and look like an afterthought.
Functional shutters need to close over the window; the fake ones often stop at the casing and look sunken.
Hardware is the tell: a real hinge and holdback is worth the cost per window, and from the street it reads as money spent where it shows.
7. Multiple Gables and Rooflines
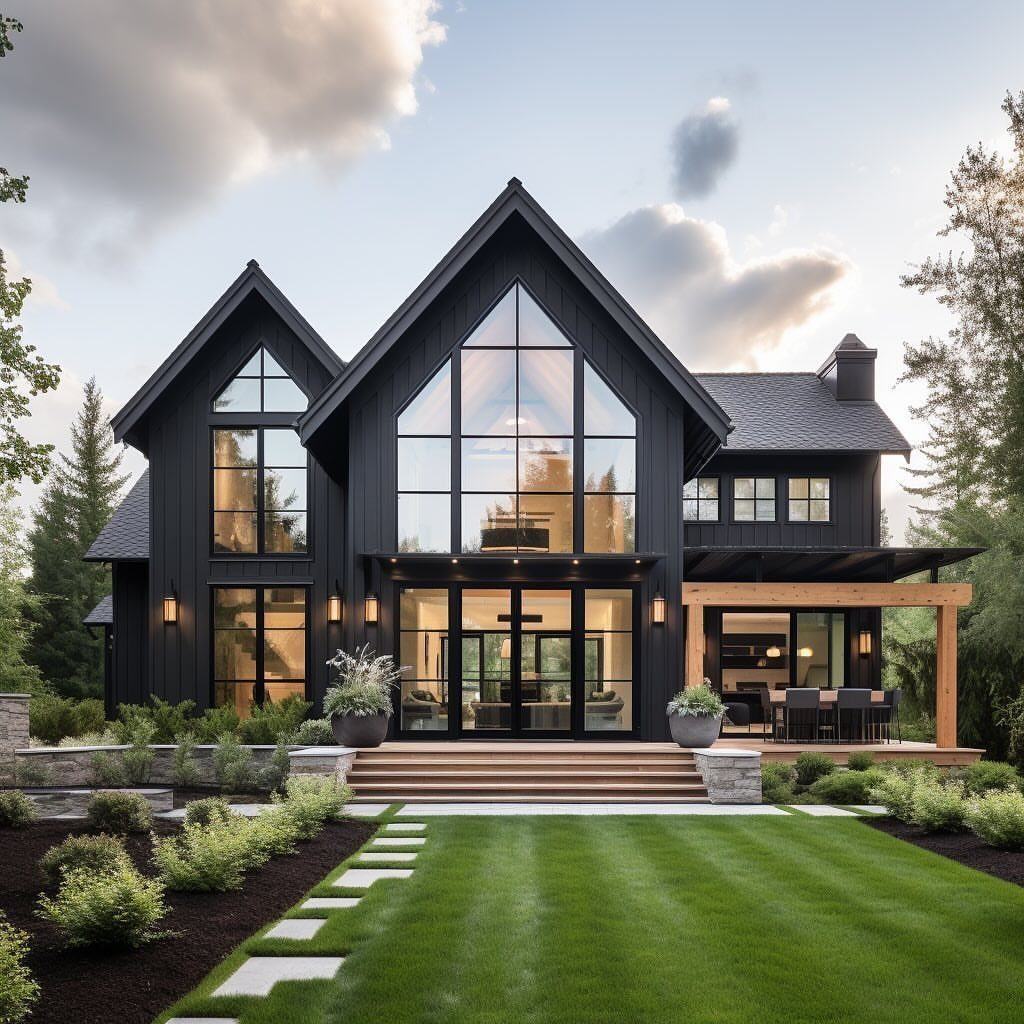
More rooflines mean more shadow lines against black siding, which is why the effect works. Each gable adds a ridge to catch light from a different hour of the day, so the house never reads as flat.
I would keep the pitches consonant, not identical; too many angles and the eye stops reading a house and starts counting roofs.
The covered patio here gains its ceiling height from a cross-gable that steps down from the main ridge. That relationship, not the gables themselves, is what to draw when you meet with the builder.

𝐂𝐎𝐌𝐏𝐋𝐄𝐓𝐄 𝐓𝐎𝐎𝐋 𝐒𝐄𝐓:Save time with our wood paint kit, including all the necessary tools for your painting needs
Foundation to Finish All In One!
8. Farmhouse Front Door
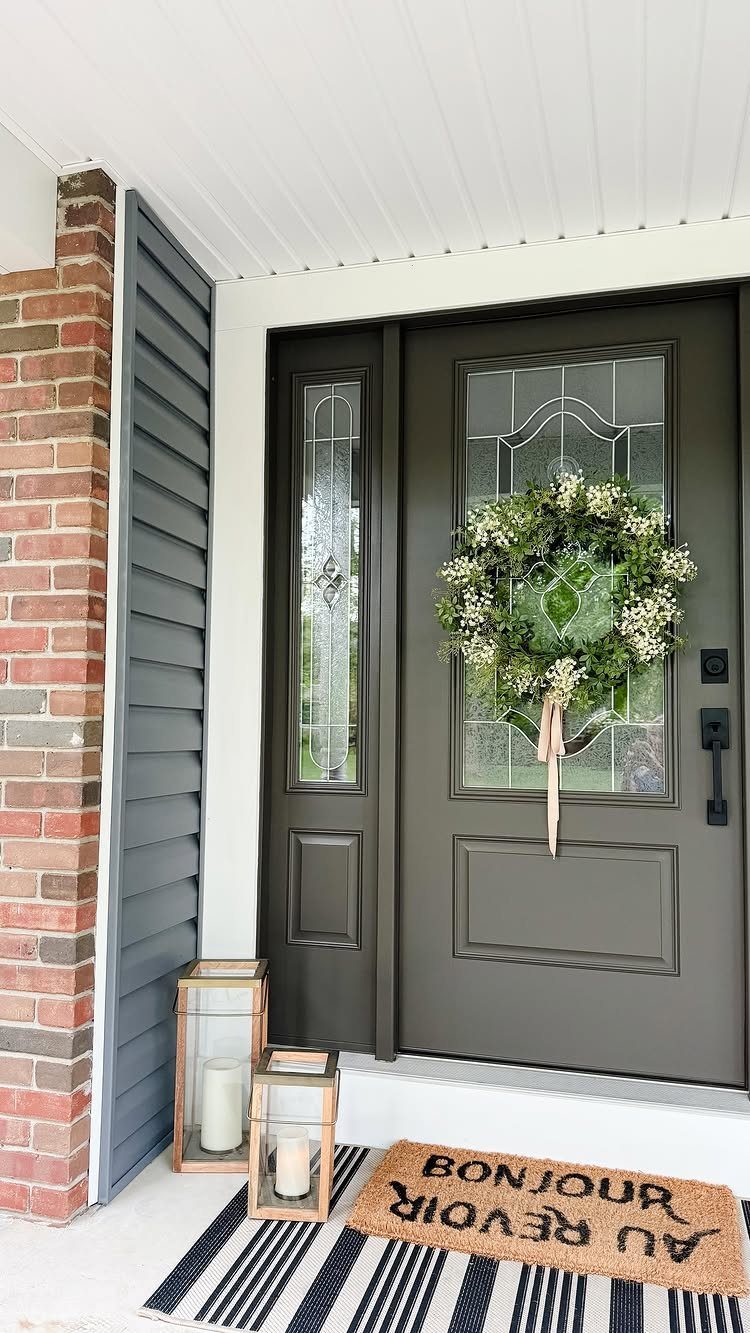
Charcoal reads softer than jet black, and the glass panels keep it from reading as a void in the facade. I would size the wreath to the door width, not the height; a too-wide wreath crowds the lanterns.
Layered doormats work only when the bottom mat is a solid weave that grips the stone; a printed top mat slides on top of jute.
The candle lanterns are probably battery operated; real flame behind glass that close to a door is a code issue in most towns. Check the local ordinance before you buy the hardware.

True I.D. 6"×6" post caps snugly fit standard fence and deck posts for a clean, finished look.

Wide Application: The 6x6 post base is suitable for posts measuring 6x6 or 6x6.5 inches. Please verify the dimensions before purchasing. It is widely used for various applications, including decks, fences, and mailboxes

Fits over a 6" x 6" rough lumber post
9. Large Glass Facade
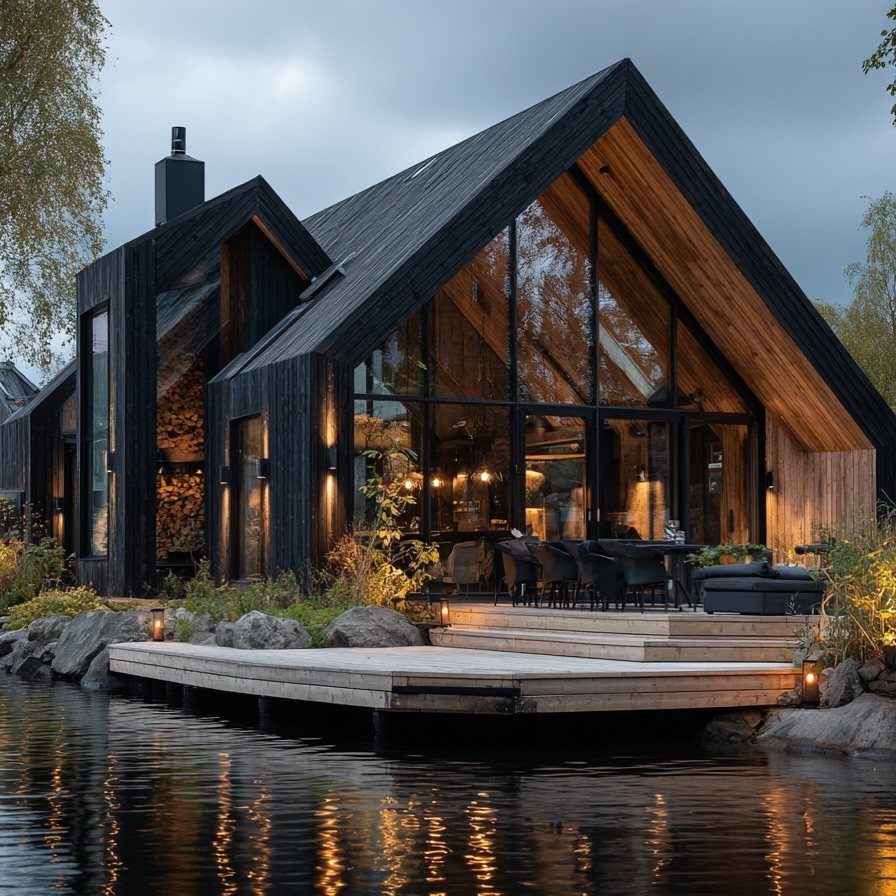
A whole glass wall turns the house inside-out at night. The black cladding here is vertical tongue-and-groove, not horizontal lap; the seams run the same direction as the glass mullions, so the wall reads as one system.
I would match the soffit wood to the interior ceiling species, usually white oak or Douglas fir, so the eye continues through the glass rather than stopping at frame.
The lake side needs insect screens, and a retractable screen costs roughly triple a fixed unit. Fixed screens read as grilles year-round; I would spend the difference only if the view is the whole reason for the house.
10. Backyard Pool and Patio
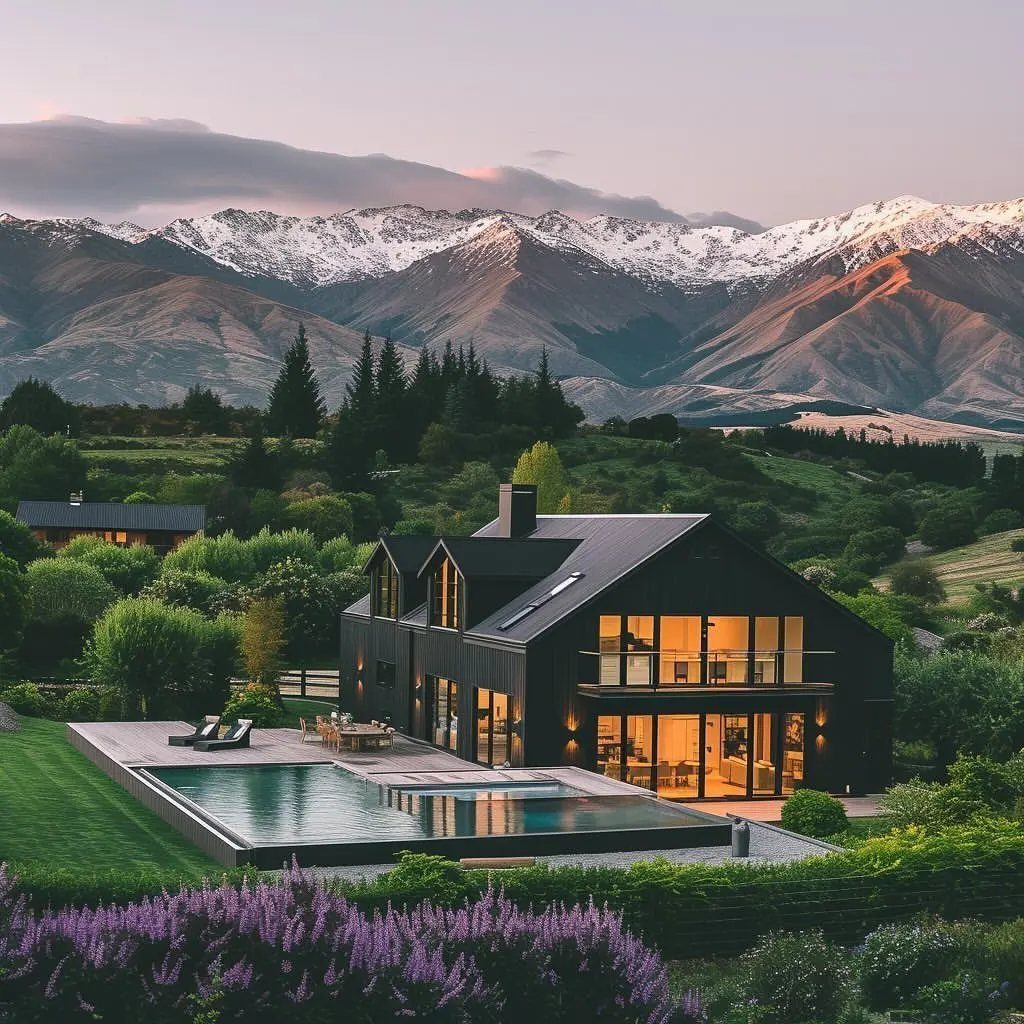
An infinity edge works when the grade falls away behind it, which this site has in the mountain drop. Without that fall, you get a wet wall and no illusion.
I would run the pool coping in the same wood as the deck, thermally modified ash or kebony, so the water plane and the walking plane start from one material.
Interior glow at dusk comes from dimmable cove lighting, not pendants; the ceiling here is too low for a fixture that competes with the view.
The covered patio needs a beam depth that clears the door head height, leaving enough clearance for code.

CLUMPING DWARF: Mondo Grass is perennial grass with dark foliage and produces white, but very small, flowers and berries during the early summer. This is a dwarf variety only reaching 4-6" in height and width unlike the larger grasses such as liriope.


Easy to Grow: Ideal for beginner gardeners, these plants require minimal care and adapt well to a range of soil types.
11. Rooftop Cupola
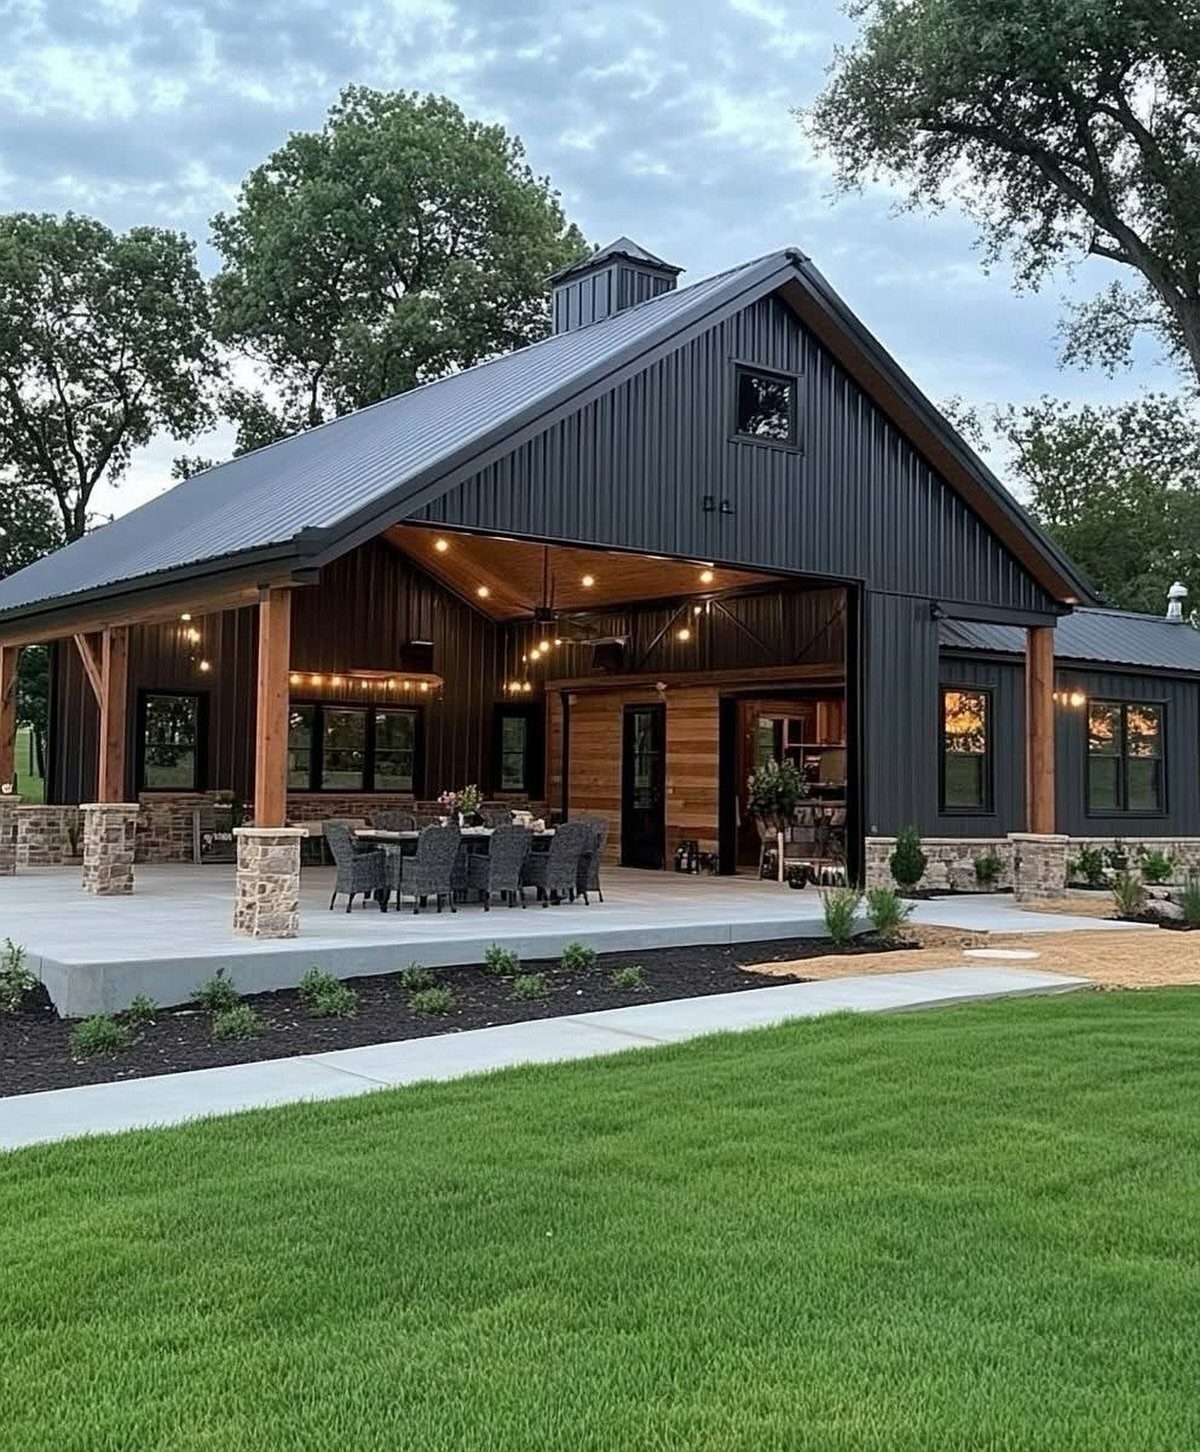
A cupola on a metal roof is part ventilation, part silhouette.
The proportions here are squat, more vent than tower, which suits a modern line. I would keep the cupola metal clad to match the roof, not board-and-batten; wood below reads as a second house sitting on the first.
The covered patio posts are stone to the grade, not wrapped bases; the visual weight anchors the roof and picks up the cupola vertical.
I would check that the builder runs electrical for a future fan while the framing is open; a cupola without moving air is a heated box.
12. Light Stone Entryway Accent
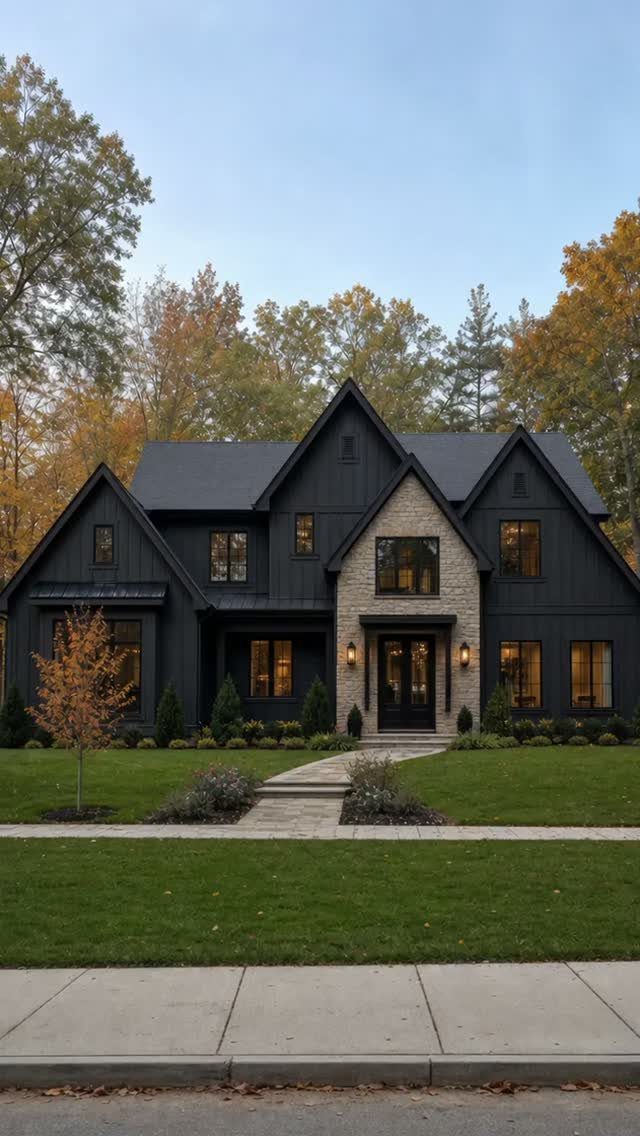
Vertical siding wants a base that is heavier, not lighter; the stone here solves that by reading as a pedestal the black wall sits on.
I would book-match the stone at the corner so the grain continues around, not stacks in alternating directions.
That detail costs more in cutting and in waste, since the angled cuts mean more trips to the saw and more unusable scraps left over.
Autumn color against black siding turns every leaf orange; the stone needs to work in summer green and winter gray too.
I would lay a few sample panels in different seasons before the mason starts. The gable trim is probably a simple frieze board, not brackets; brackets would go folk, not modern.
13. Black Siding with Red Brick
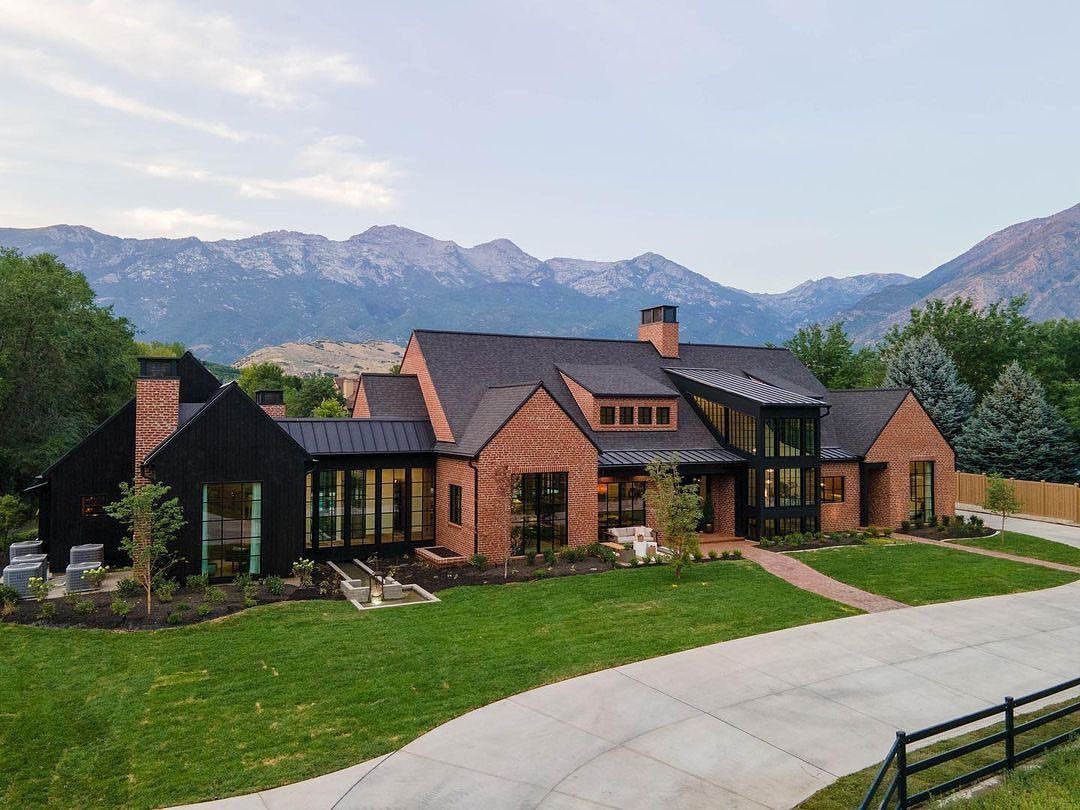
Red brick carries visual weight that black siding alone cannot; together they read as 2 eras of the same house.
I would run the brick as a base or a central mass, not scattered as accents, or the black starts to look like patches.
The mortar color matters more than the brick itself here: a warm gray mortar softens the contrast, white mortar sharpens it to graphic.
The driveway is concrete, not asphalt, which would read as a third dark material competing for attention. I would check that the roofline steps back where brick meets siding so the joint reads as intentional shadow, not a mistake.
14. Grey Brick and Black Siding
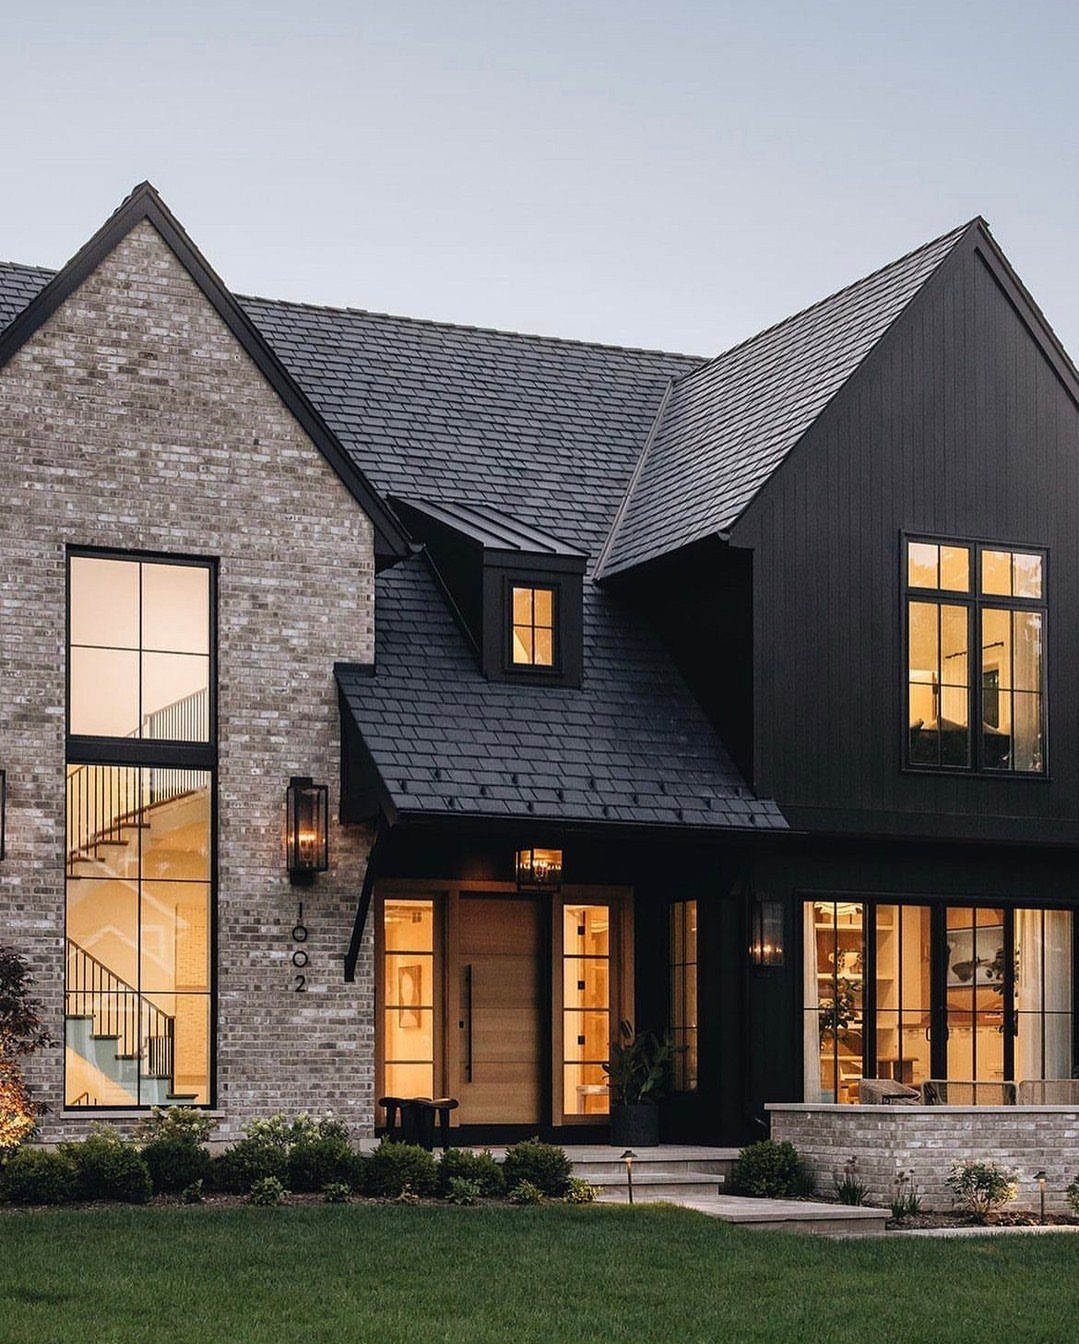
Grey brick against black siding stays quieter than red brick, which suits a street with close neighbors or a wooded lot where you want the house to settle in.
The windows are black-framed, not white; white frames would pop as separate objects instead of reading as openings in a single surface. I would match the frame color to the siding exactly, not close, or the slight mismatch chafes.
The front door is wood, left natural, which gives the eye one warm point of entry.
A stained door would compete with the grey brick; painted door would disappear. Dusk flatters this palette; I would visit the material yard late in the day before deciding.
15. Prominent Stone Chimney
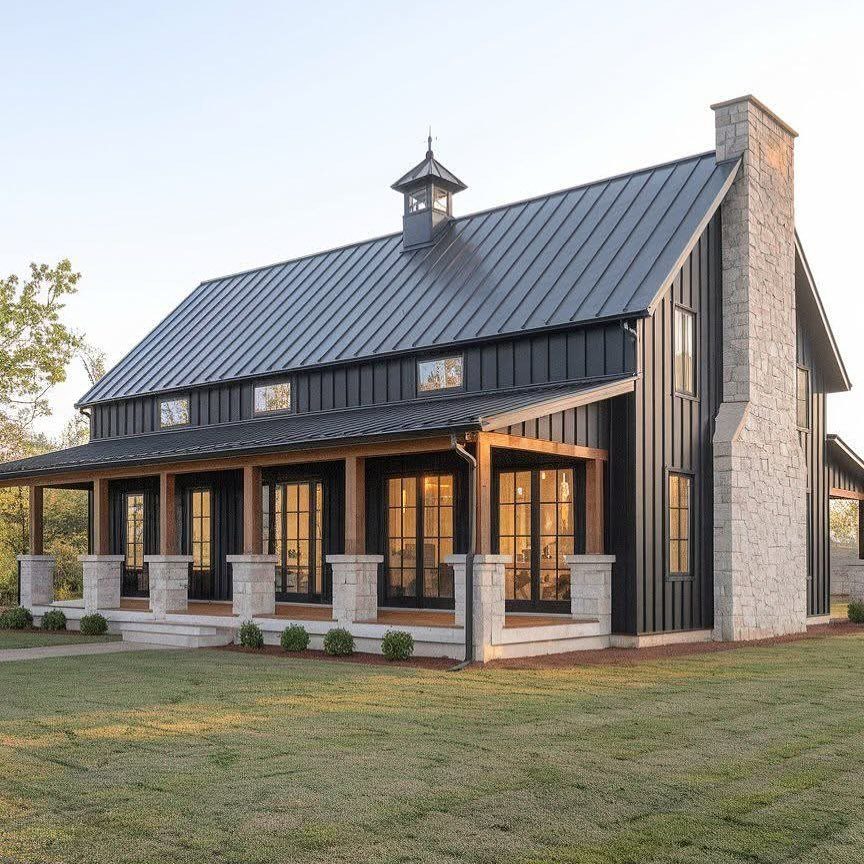
A stone chimney on the gable end turns a functional element into the house’s vertical signature. The stone here is natural, not manufactured veneer; the scale of the pieces reads as load-bearing, which is the point.
I would carry the same stone to the porch post bases so the chimney does not stand alone as a set piece.
The metal roof and the stone share nothing in color but agree in weight; that is the pairing to protect.
A shingle roof would make the chimney look overdressed. Board-and-batten siding runs vertically, so the stone coursing should run horizontal; 2 vertical elements would race each other up the facade.
16. Glass Panel Garage Doors
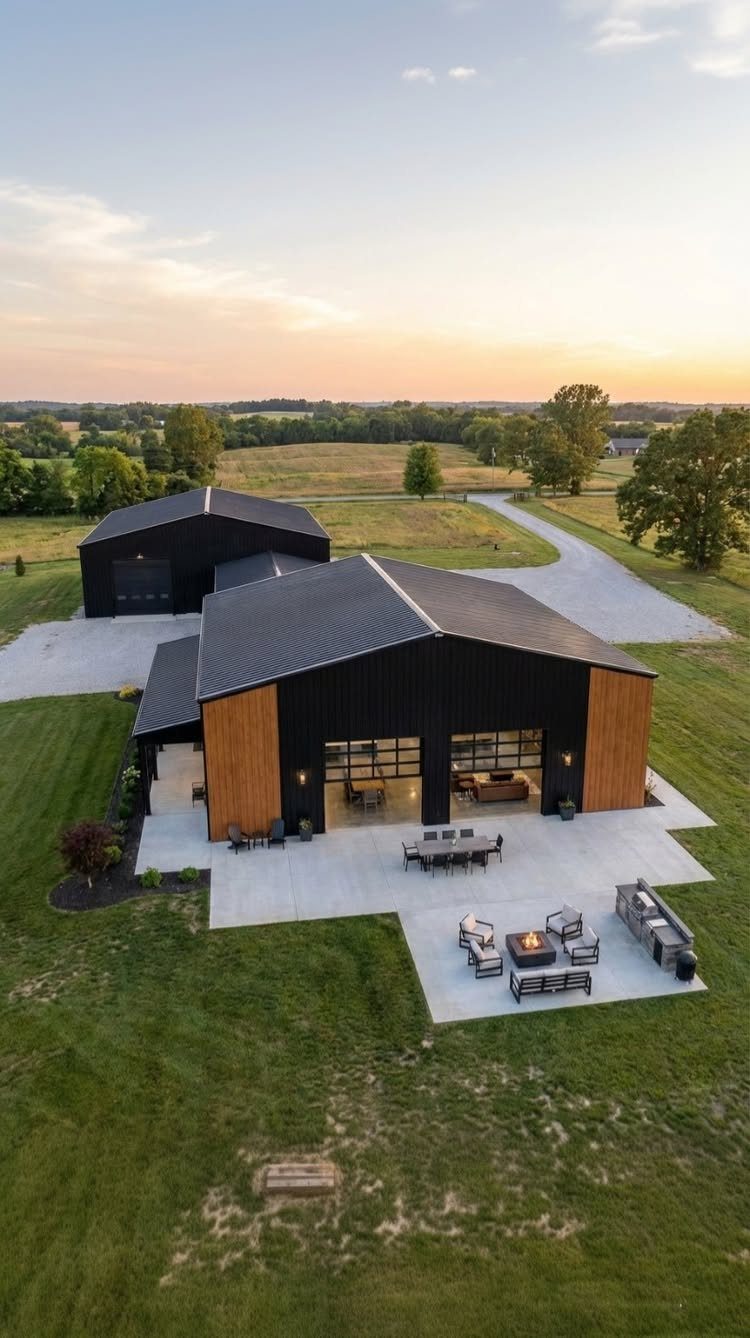
Glass garage doors turn a utilitarian bay into a window wall when closed and an open pavilion when raised.
The frames here are black metal, matching the siding; wood frames would read as a separate structure. I would budget for insulated glass, not single pane, or the interior space is unusable in January and July.
The concrete patio runs flush to the door track, so the floor plane continues visually when the door is up.
A step down would break that connection. Wood accents on the barndominium are structural, not applied; I would resist adding timber brackets to a house that did not start with them.
Choosing the Right Roof
I would look at the pitch before committing: steep enough to shed water fast, shallow enough that metal still outperforms shingles on lifespan.
Steep roof pitches on a black farmhouse do real work beyond the silhouette they cut: they open up headroom for a finished attic or storage, and they let you fit standard tall windows instead of paying for custom heights.
Kynar-coated metal roofing resists fading and chalking far better than standard paint finishes, and while that difference matters more in the south than the north, I would specify Kynar anywhere.
If the all-black look feels too flat, a light standing-seam roof in silver or pale gray will break it against dark brick or siding without fighting the modern farmhouse mood.
Either reads as intentional; mixing metals or finishes on the same roof does not.
Understanding the Farmhouse Style
The farmhouse style started in practicality: simple forms, materials you could source or mill locally, and a front door built for bringing in wood or produce, not making an entrance.
Modern versions keep the bones and edit the ornament. Board-and-batten siding nods to the classic form; a standing-seam metal roof in a single finish layers in contemporary performance without losing the silhouette.
A five-tone palette—white, black, gray, beige, brown—lets you run board-and-batten as cladding without the house reading as period costume.
White siding against black windows is the contrast most people picture, but the stone foundation under a wide front porch is the detail that keeps it grounded.
I would not build the porch without it; floating wood steps read as deck, not farmhouse.
Natural wood or wood-look doors with simple hardware and transom or sidelight windows carry the original proportion. The hardware should look worked, not machined; aged brass or iron finish, not polished nickel.
Black, for example, is a popular choice for contemporary farmhouse exteriors as it lends a modern touch to this classic style of home.
Maintaining Black Exteriors
Black finishes do not hide dirt; they change what dirt looks like. Dust reads pale, pollen reads yellow, and both show more sharply than on cream or gray.
A rinse with a hose fixes most of it, which is the real difference: you see it sooner, so you clean it sooner, and the surface never gets to the embedded-stain stage that lighter colors mask for months.
Matte black vertical siding paired with white trim hides the wear that shows first: the streaking at gutter overflows and the salt stains where snow piles and melts.
The matte finish is the key; any gloss turns sun damage into streaking you cannot power wash away. Strategic wood accents and aged brass hardware soften the palette, but they also break up the surface area that shows water spotting.
The maintenance burden sits more in the material than the color. Quality paint or factory finish on engineered siding outperforms bargain-grade anything in any color.
I would budget for the substrate and the coating system, not spend it on touch-up gallons later. Black is not harder; it is just less forgiving of shortcuts.
Frequently Asked Questions
What are the best paint colors for a black farmhouse exterior?
Sherwin-Williams Tricorn Black is the go-to for a true deep black, and Benjamin Moore Iron Mountain works if you want charcoal’s softer mood.
I would test at scale, not on a swatch: a 2×2 patch on the actual wall, viewed from the sidewalk at 9:00 AM and 4:00 PM.
Black shifts more than gray with the light angle, and the wrong tone goes flat or goes purple.
Is a black farmhouse exterior difficult to maintain?
Black does not hide dirt; it changes it.
On a black facade, every speck of dust turns pale and pollen leaves a yellow tint you would never notice on white or cream; you will wash it more often, there is no way around that.
The upside is that you see it right away, so a hose rinse handles it before it embeds.
Quality paint or factory finish matters more than the color itself; bargain-grade anything fails in any shade, but black leaves no place for the failure to hide.
What materials pair well with a modern black farmhouse?
Warm wood, stone, and metal are the three that matter.
I would run the roof seams wide, tight spacing looks busy, and I would demand the window frames match the siding color in the same paint mix, not a close enough swatch.